Property Description

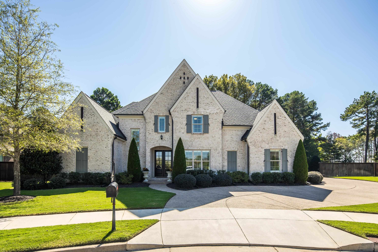
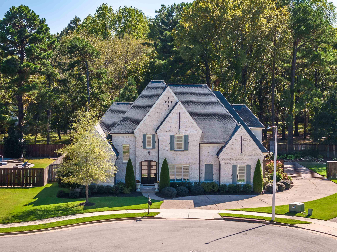
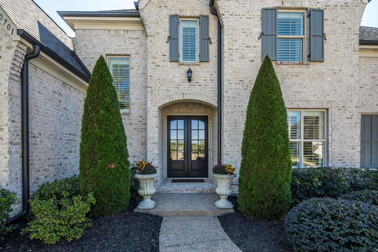
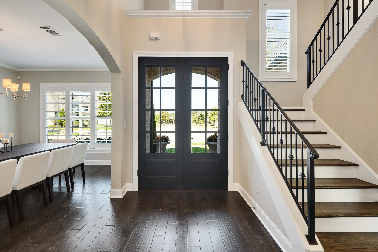
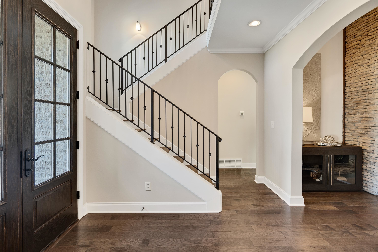
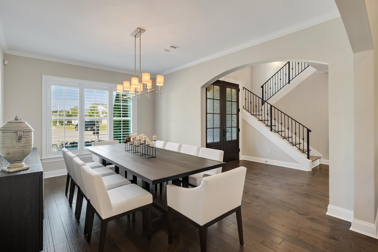
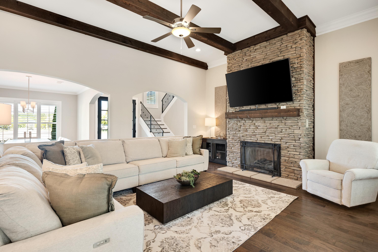
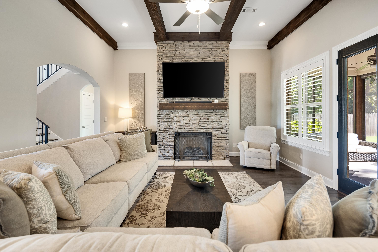
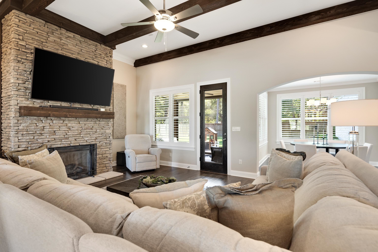
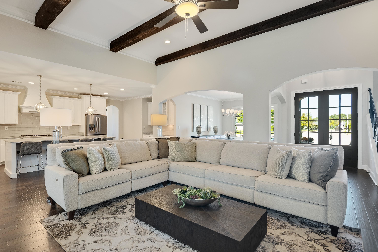
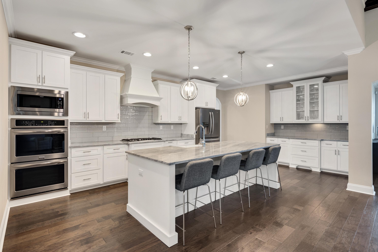
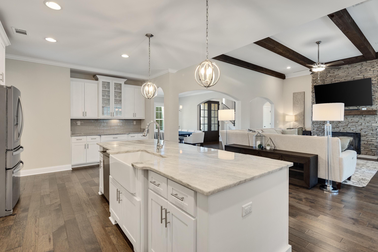
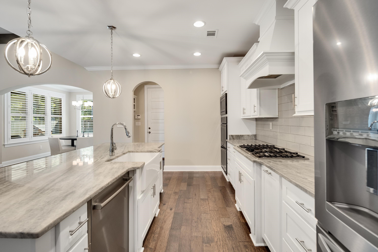
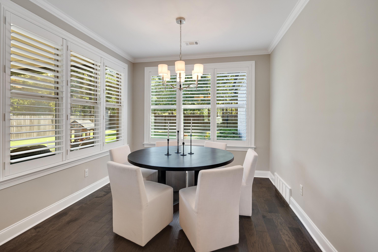
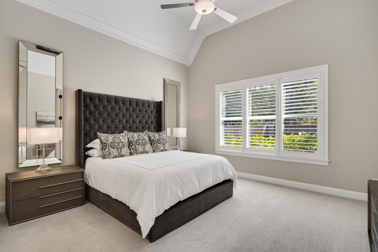
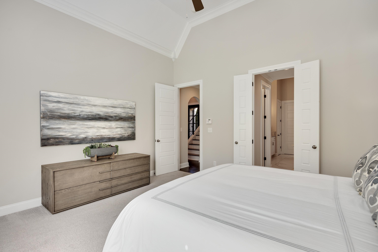
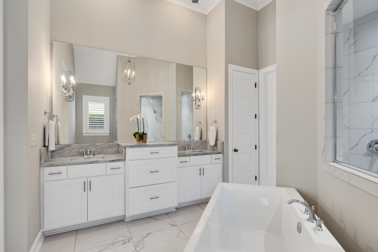
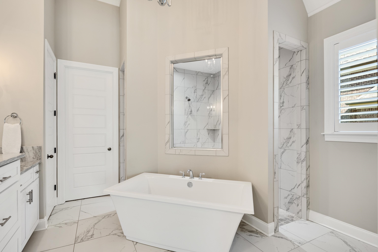
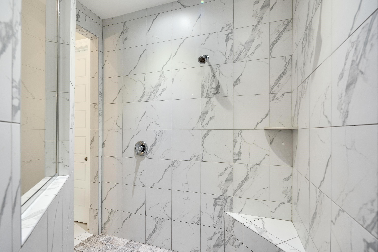
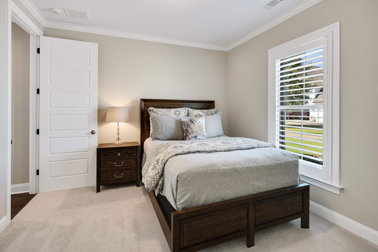
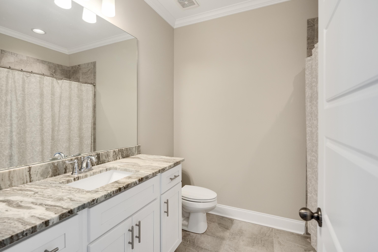
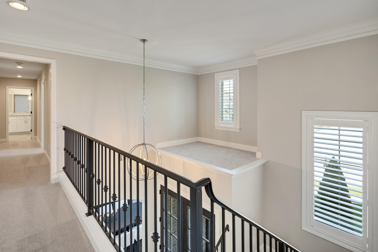
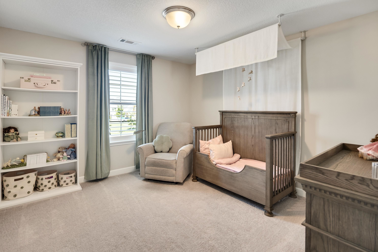
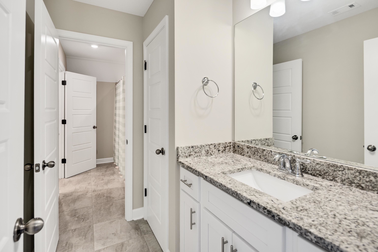
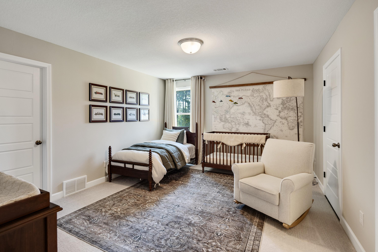
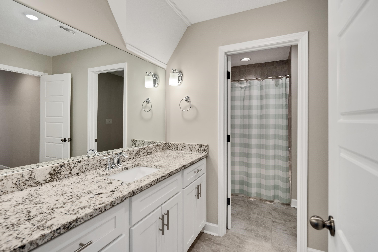
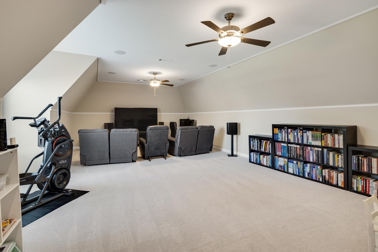
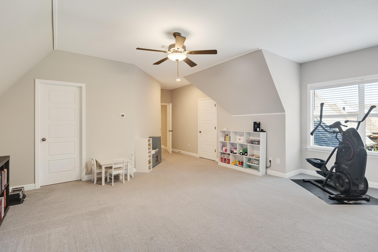
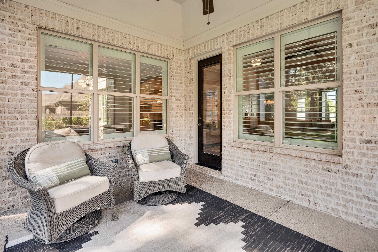
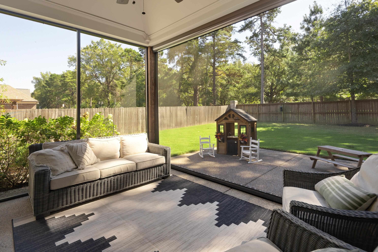
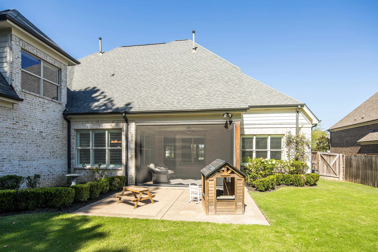
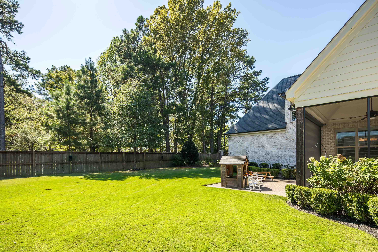
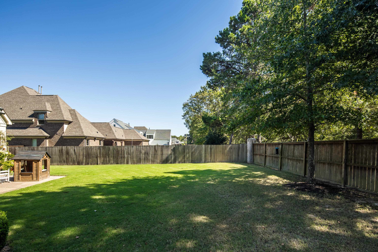
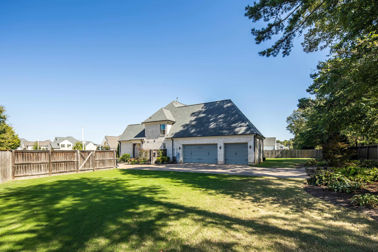
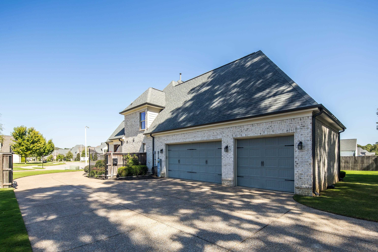
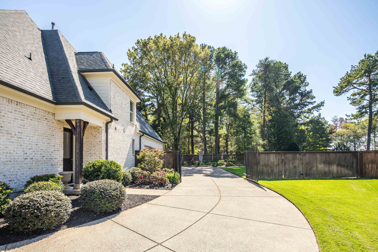
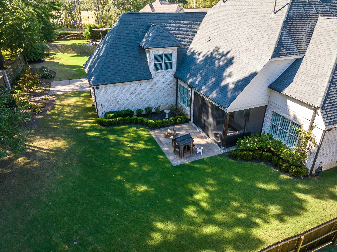
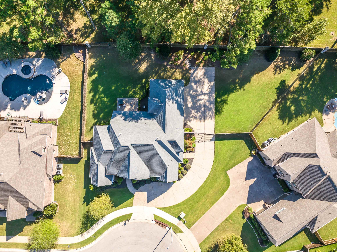
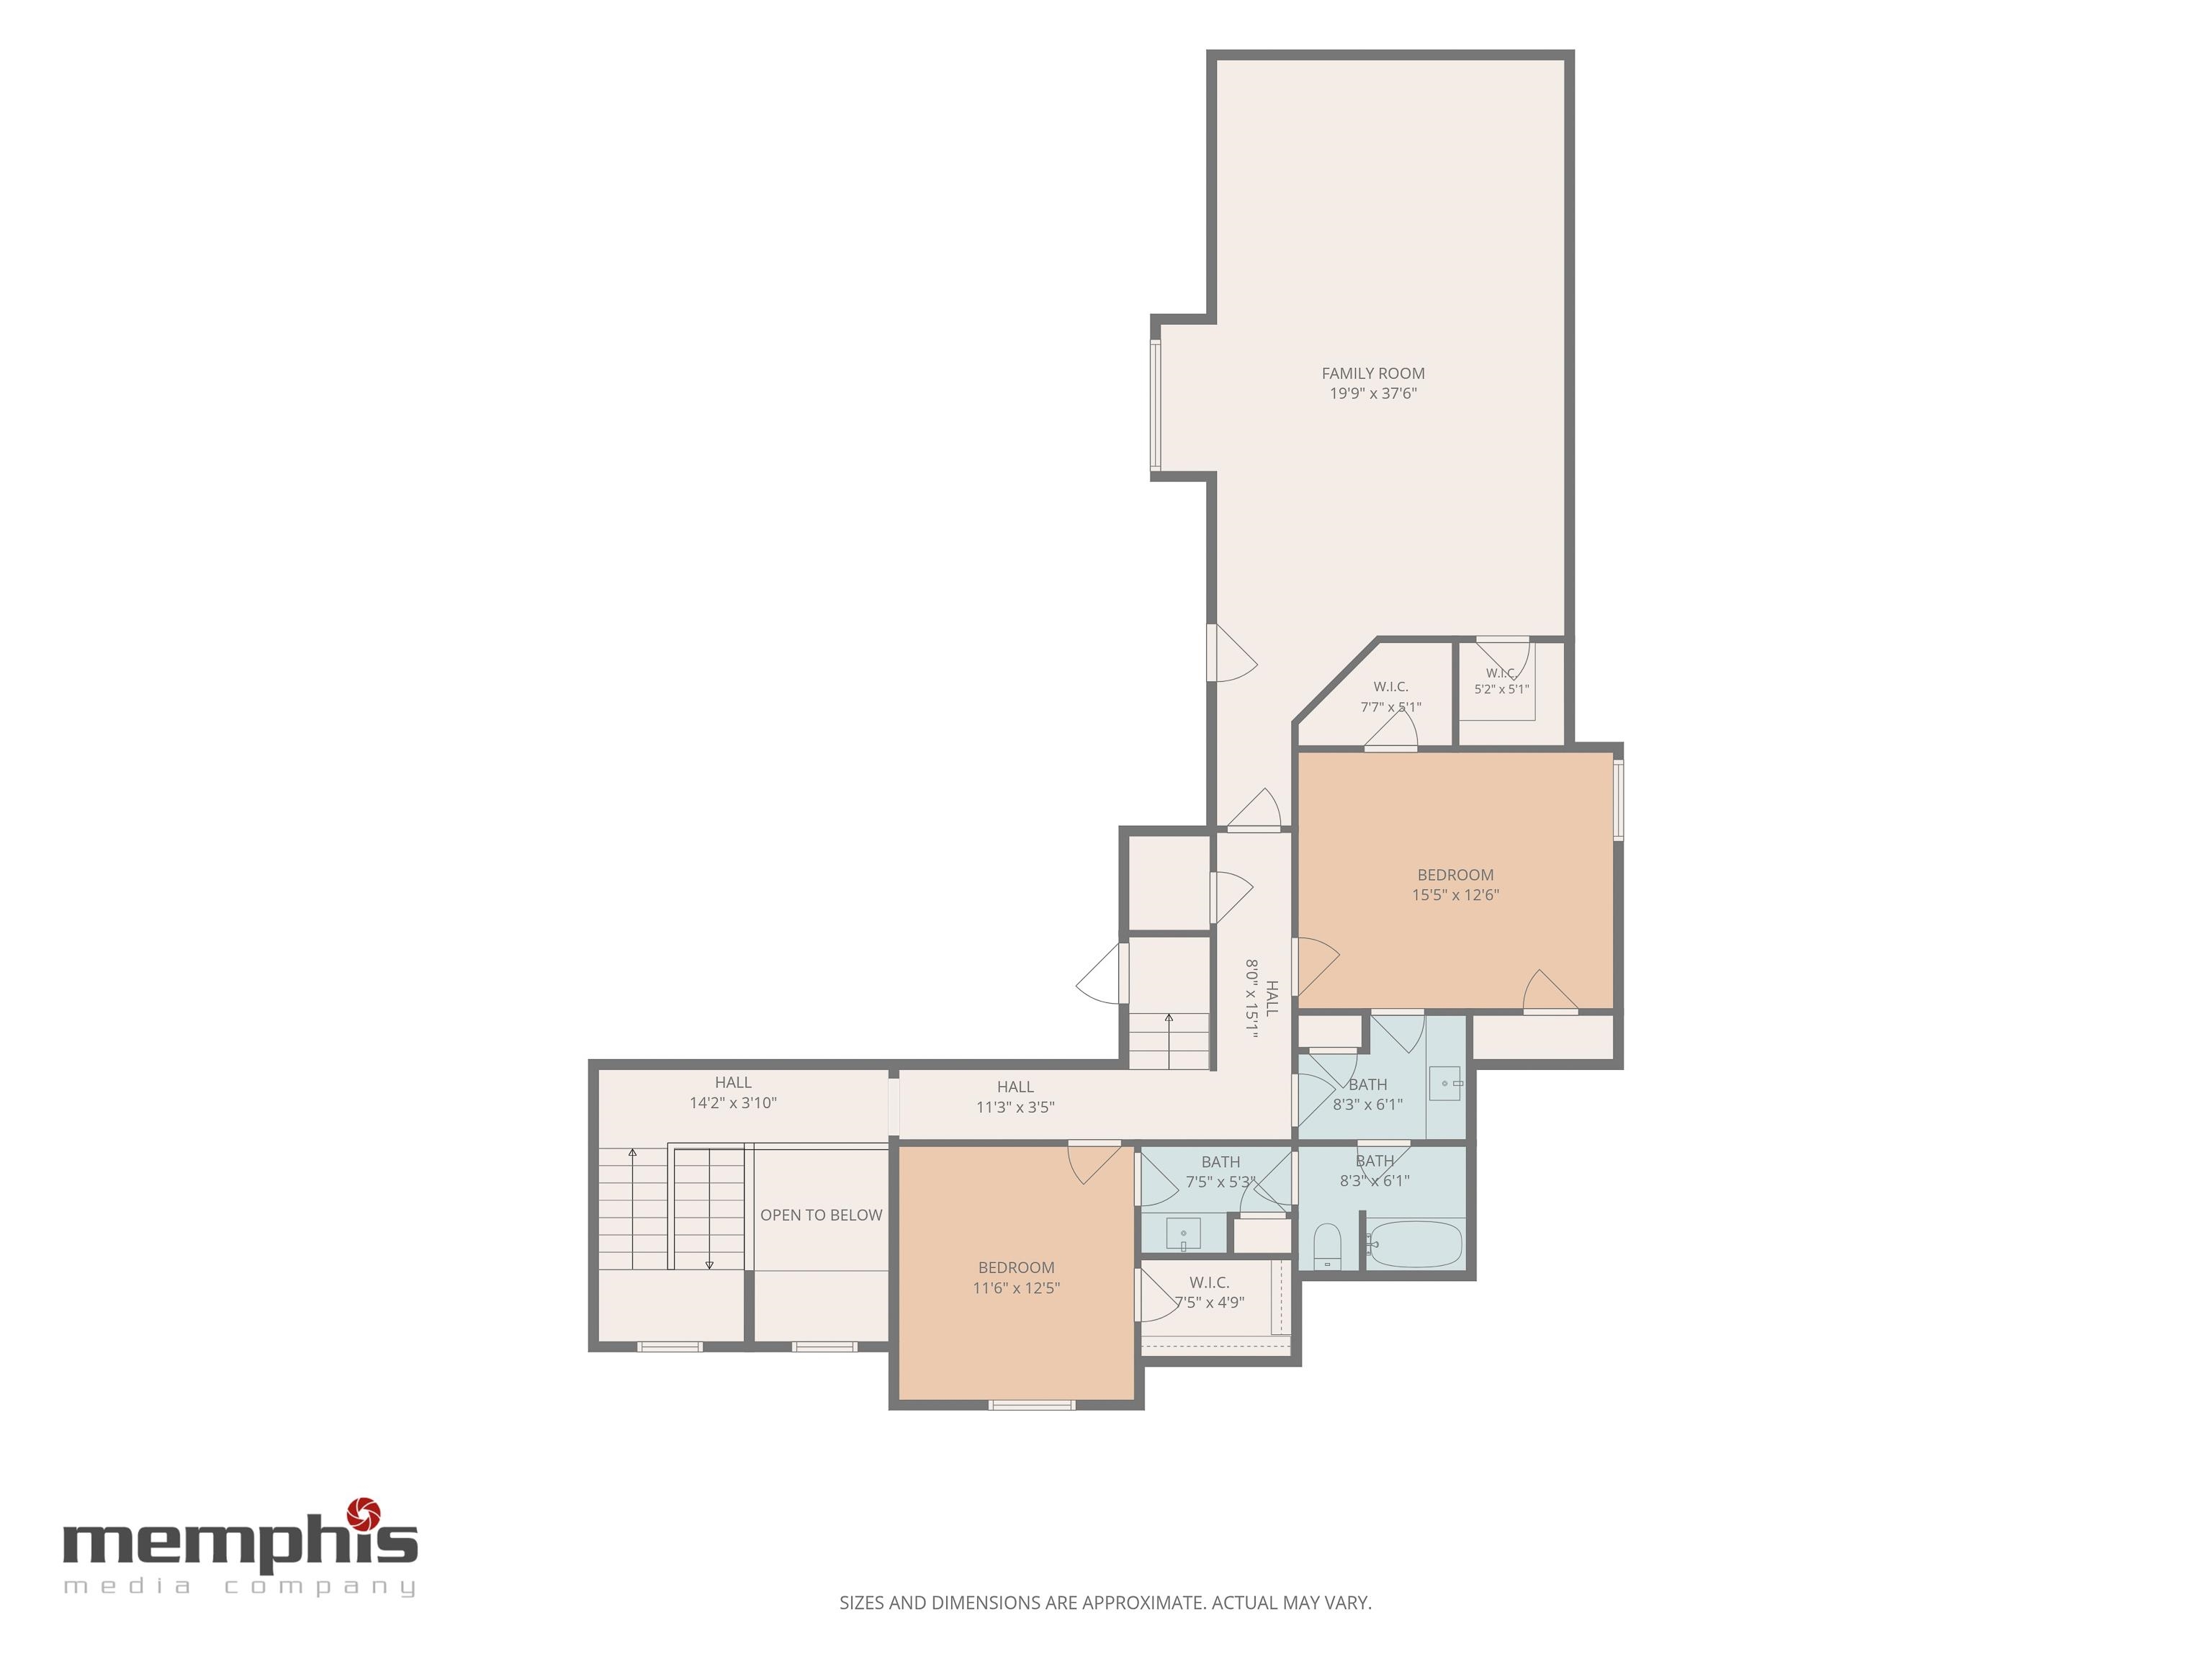
Mr. & Mrs. Clean are ready to pass along their gently lived-in Magnolia home in conveniently located Magnolia Preserve, just minutes from Houston Levee, Carriage Crossing & Hwy 385! Another JudyMac All-Star in pristine, move-in ready condition, this bright, cheerful home has the floor plan everyone wants & upgrades galore. Enjoy a two-story entry, custom soft-close cabinetry, gorgeous lighting, and a to-die-for family room with 12' beamed ceiling & gas-log fireplace. The luxurious primary suite & a split plan second bedroom with en suite bath are downstairs, while two bedrooms with a true Jack-and-Jill bath and a huge media/playroom await upstairs. The chef's kitchen boasts stainless appliances, a 5-burner Bosch gas cooktop, quiet Bosch dishwasher, double convection ovens & microwave. Relax on the screened porch or extended patio overlooking the fully fenced, pool-ready backyard. A walk-in plus walk-up attic provides plenty of storage. This one is a must-see! Don't delay--see it today!

Overview

Property Status
For Sale
Lot Size
0.41 Acres
MLS ID
10232513
Property Type
Residential
Year Built
2018

Features & Amenities

Neighborhood
Collierville
Architecture Styles
Traditional
Stories
2
Utilities
2 Water Heaters, Gas Water Heater, Public Sewer, Public Water
Pool
None
Roof
Composition Shingles
Lot Features
Some Trees, Level, Professionally Landscaped, Wood Fenced
Parking
Garage Door Opener(s), Side-Load Garage
Heat Type
Central, Gas, 3 or More Systems
Air Conditioning
220 Wiring, 3 or More Systems, Ceiling Fan(s), Central
Fireplace
Ventless Gas Fireplace, In Den/Great Room, Gas Starter, Gas Logs
Appliances
Self Cleaning Oven, Double Oven, Cooktop, Gas Cooking, Disposal, Dishwasher, Microwave, Cable Wired
Other Interior Features
Part Hardwood, Part Carpet, 9 or more Ft Ceiling, Vaulted/Coff/Tray Ceiling, Two Story Foyer, Dining Room, Den/Great Room, Kitchen, Primary Bedroom, 2nd Bedroom, 2 or More Baths, Laundry Room, Breakfast Room, Separate Dining Room, Great Room, Eat-In Kitchen, Breakfast Bar, Separate Breakfast Room, Pantry, Island In Kitchen, Primary Down, Vaulted/Coffered Primary, Split Bedroom Plan, Luxury Primary Bath, Double Vanity Bath, Separate Tub Shower, Walk-In Closet(s), Permanent Attic Stairs, Walk-In Attic, Powder/Dressing Room, Security System, Smoke Detector(s), Vent Hood/Exhaust Fan
Substructure
Slab
Security Features
Burglar Alarm, Smoke Detector(s), Dead Bolt Lock(s)
Other Exterior Features
Screen Porch, Patio, Well Landscaped Grounds, Wood Fence, Sidewalks
School District
Appraisal
Sales Price
$795,000
Real Estate Tax
$3,073/yr

Downloads

Large pale brick home with steep gables, gray shutters, landscaped lawn, and curved driveway.

Schedule a Tour

We would love to help you see this beautiful home! As a full-service brokerage, we can help you tour. Please submit an offer, and answer questions about the buying process.

Thank you

for your interest in 10701 MAGNOLIA PARK CIR S, Collierville, TN 38017

10701 MAGNOLIA PARK CIR S
Navigate
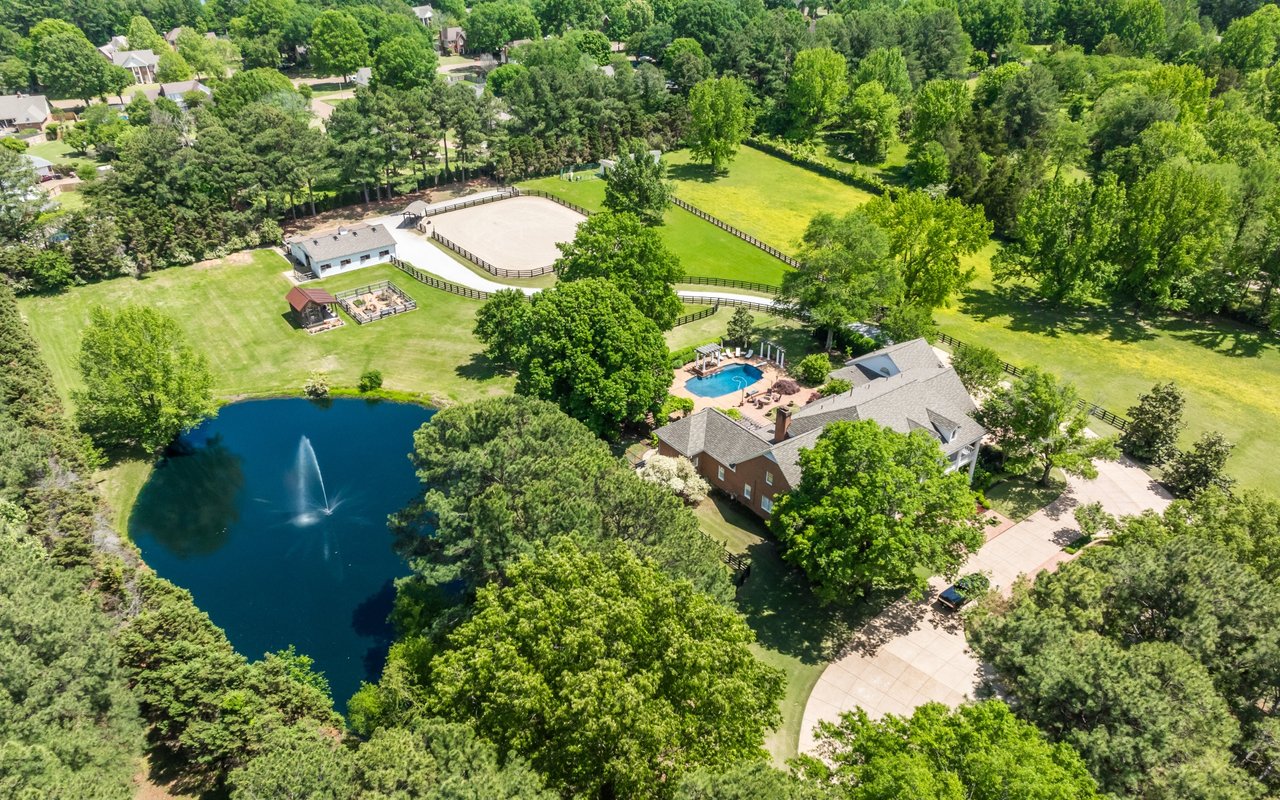
Wooded estate with a pool, fountain pond, fenced riding arena, and broad lawns.

Explore Collierville

Where timeless charm, family life, and upscale living come together beautifully

read more

Mortgage Calculator

Estimate your monthly mortgage payment, including the principal and interest, property taxes, and HOA. Adjust the values to generate a more accurate rate.
$0,000 Your Payment 20 15 65
$0,000 Your Payment

I'm Interested In

10701 MAGNOLIA PARK CIR S

or
  • CallJudy McLellan

    License #16362

    (901) 277-5839
  • pretitle

    Featured Properties

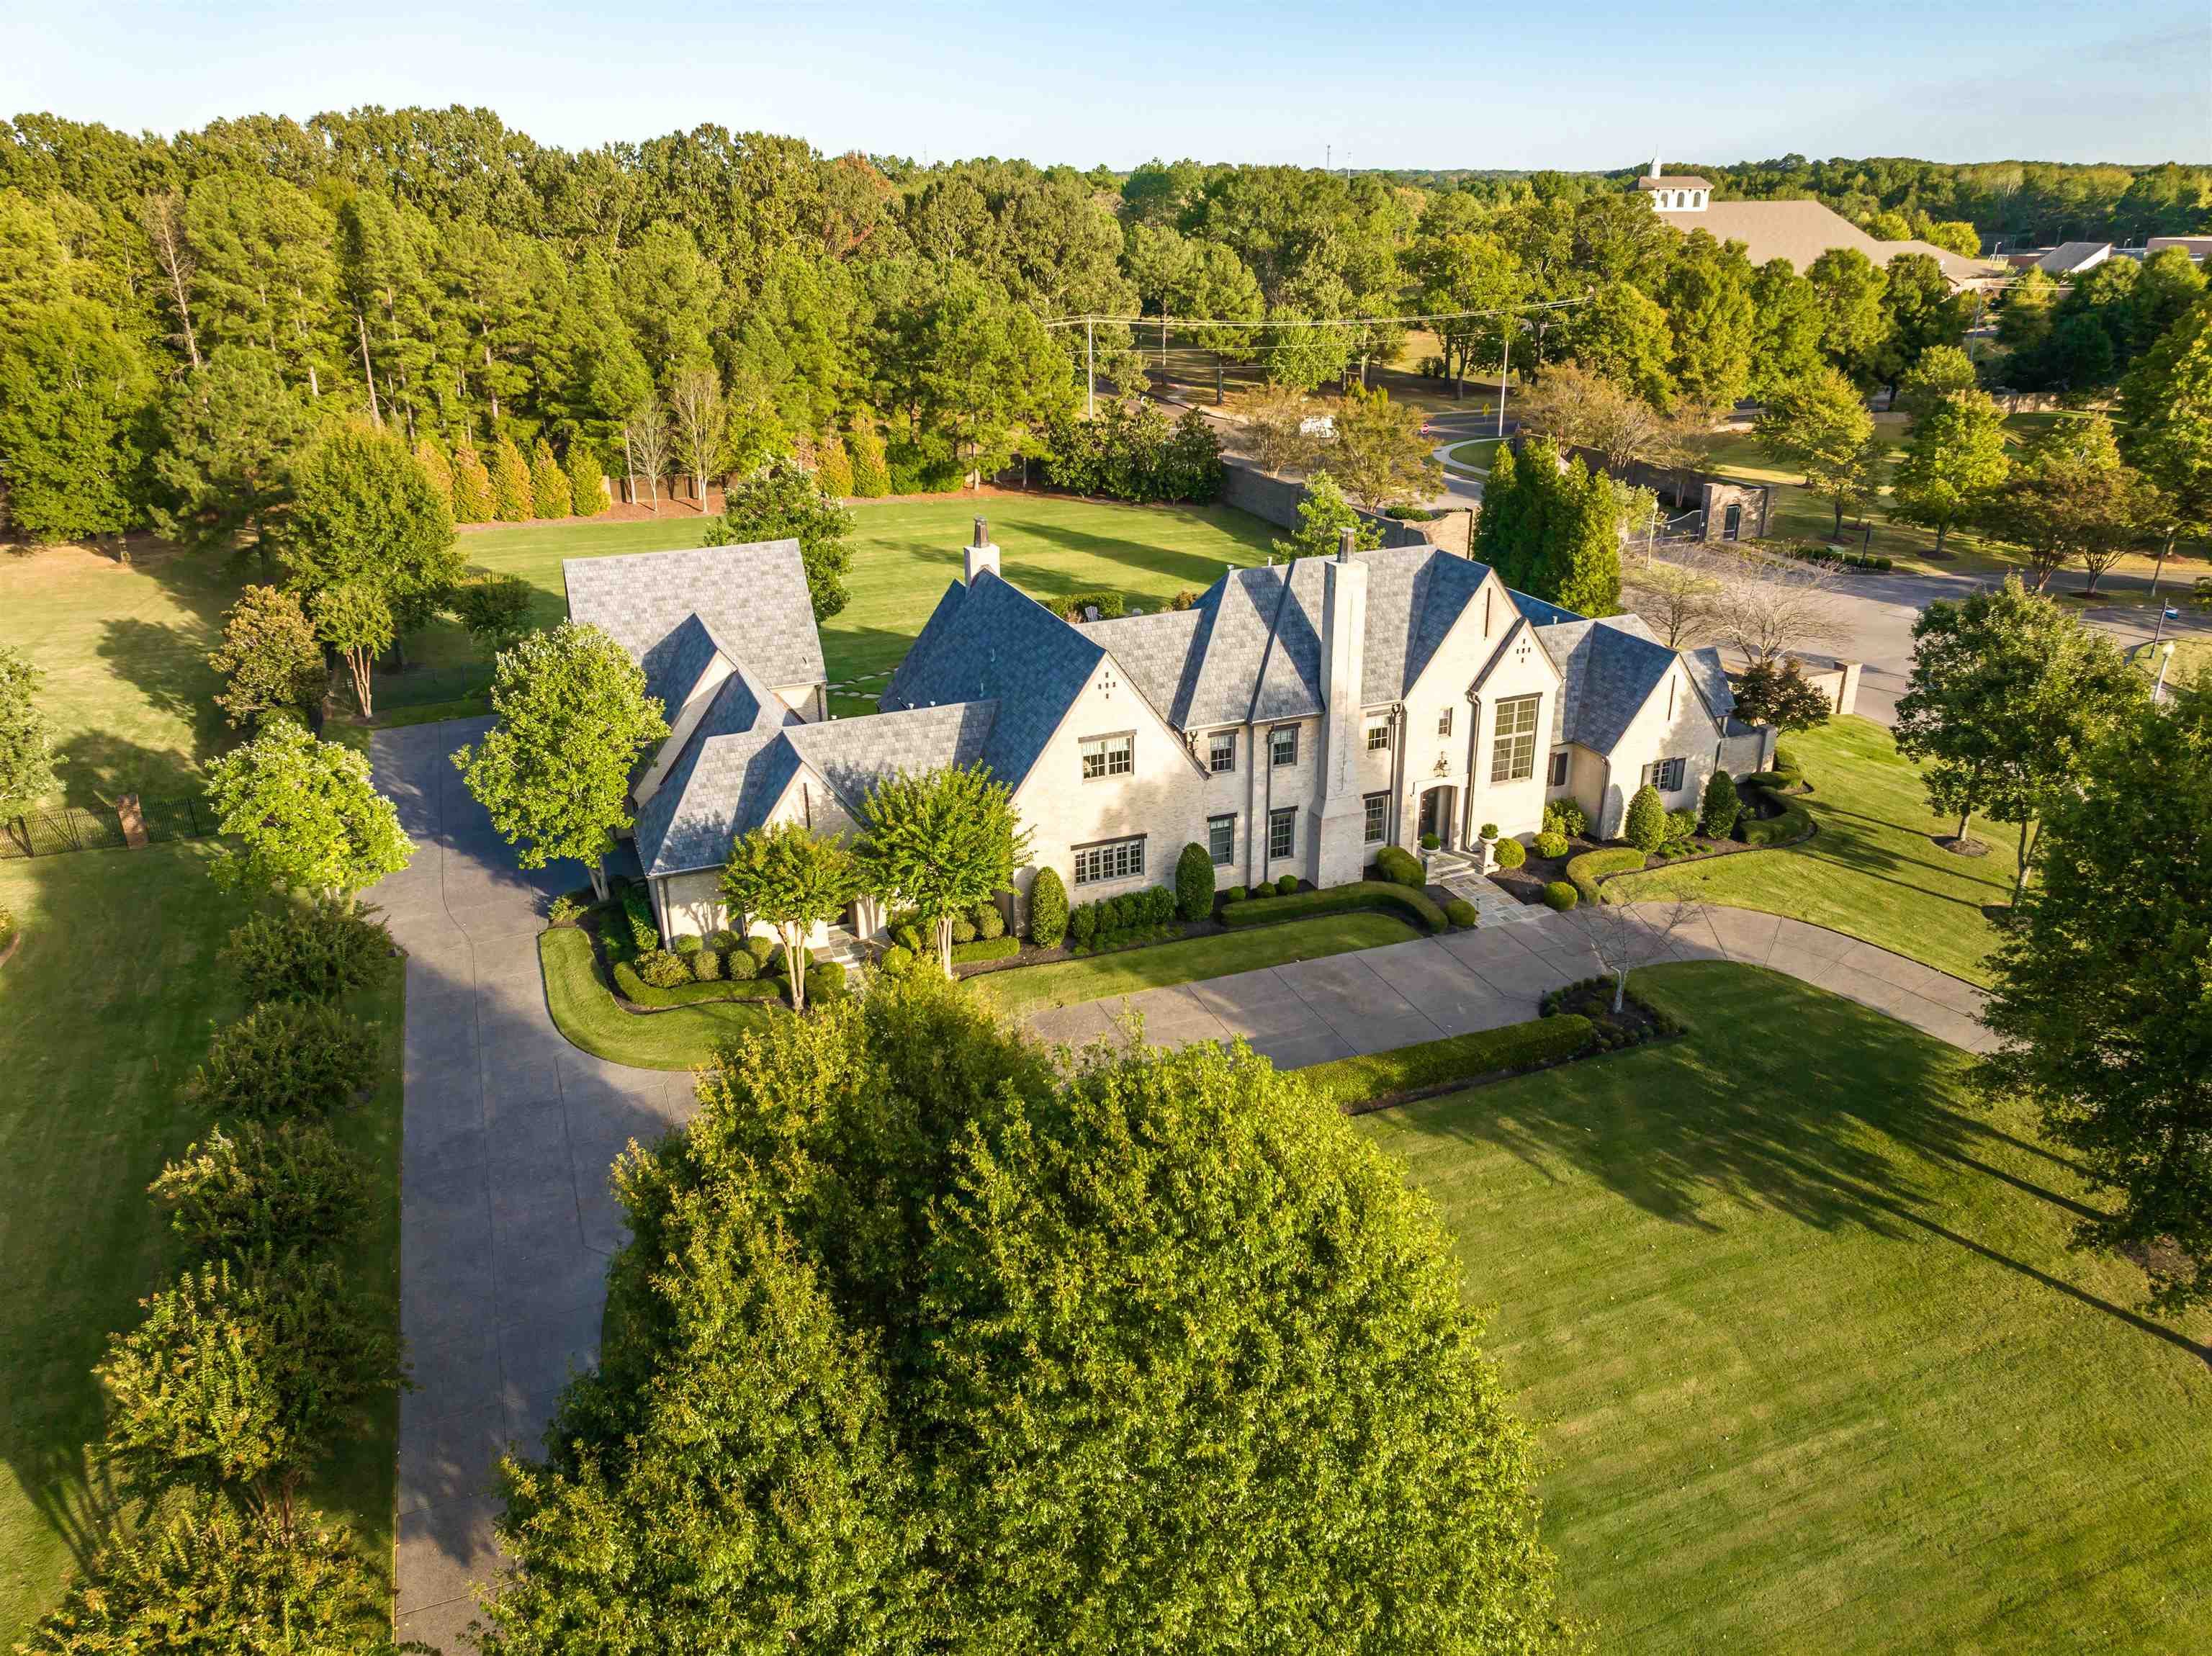
    • Aerial view of a large stone home with steep gabled roofs, landscaped grounds, and a long driveway. Pending

      $2,295,000

      206 DUBRAY MANOR DR, Collierville, TN 38017
      • 5 Beds
      • 5 Baths
      • 6,615 Sq.Ft.
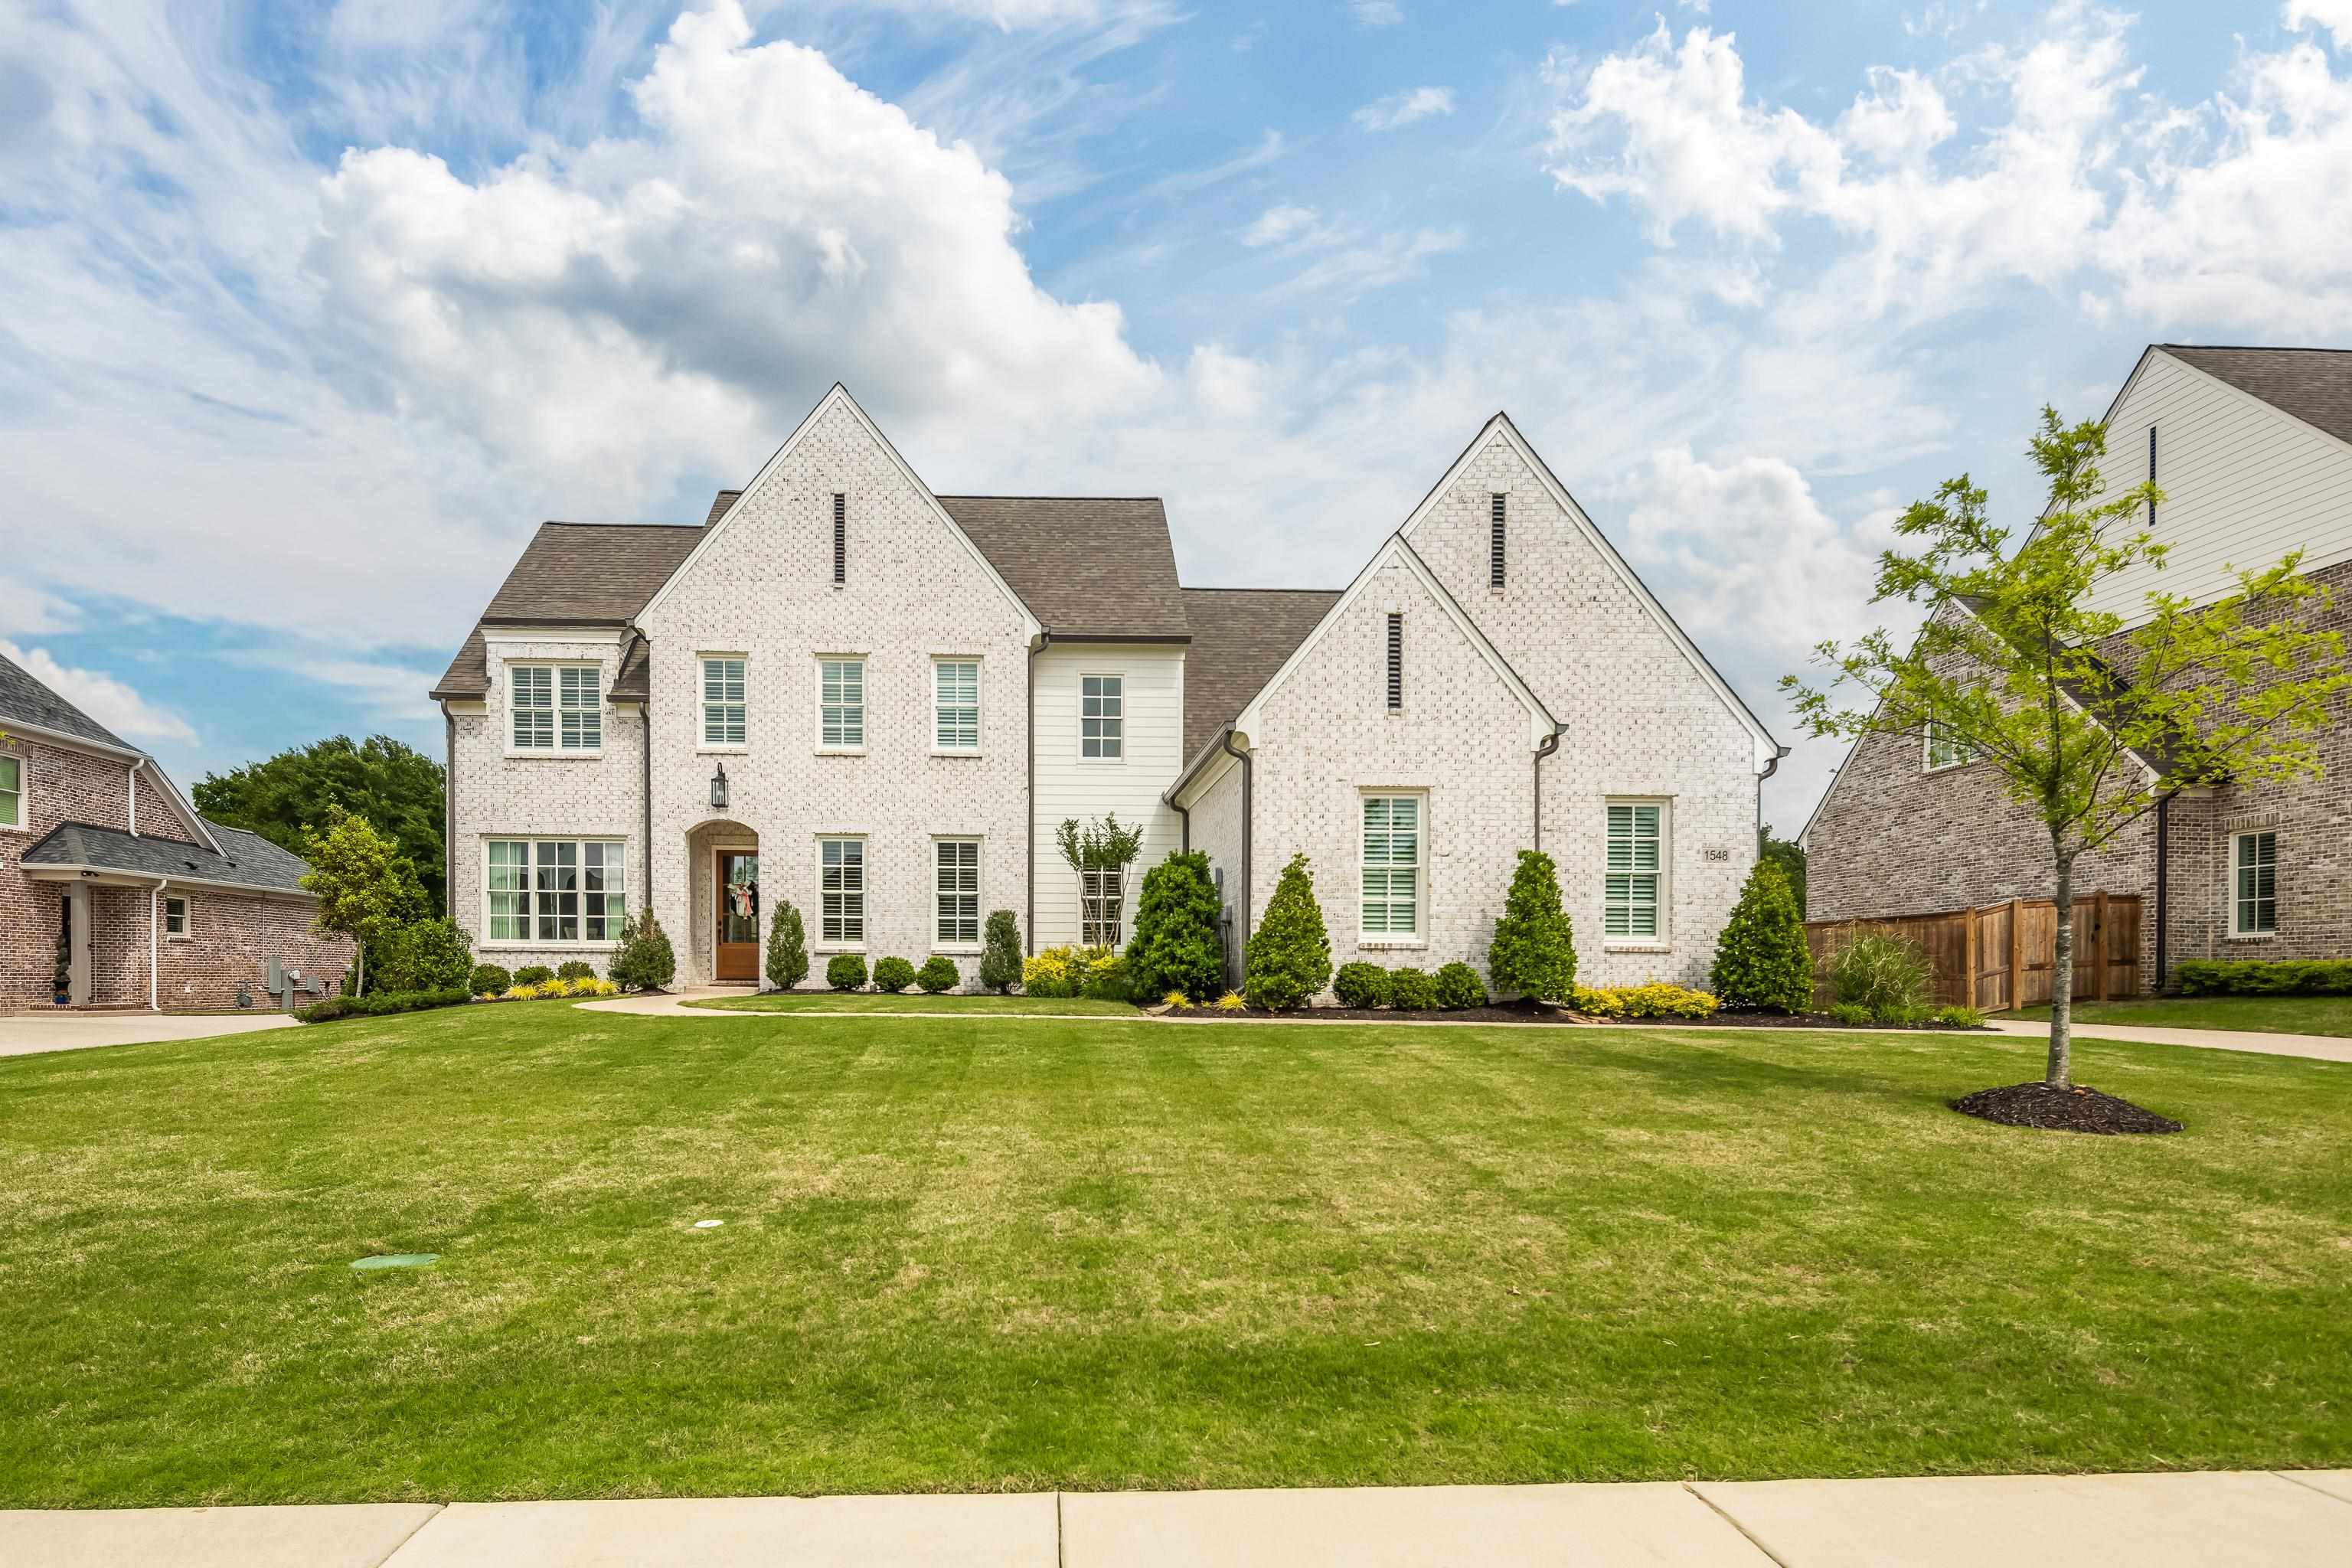
    • Two-story white brick home with steep gables, landscaped shrubs, and a broad green front lawn. Pending

      $1,249,995

      1548 PASO FINO TRL, Collierville, TN 38017

      • 5 Beds
      • 6 Baths
      • 4,640 Sq.Ft.
    View All Properties

    Follow Us On Instagram