Property Description

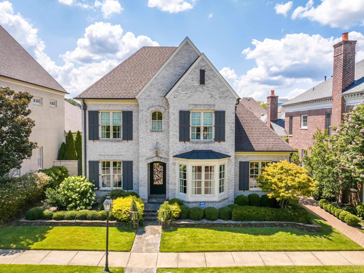
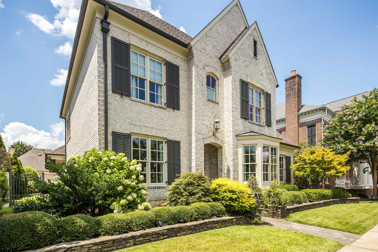
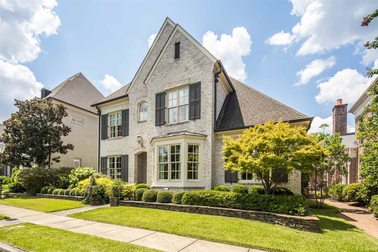
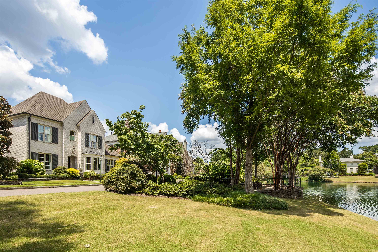
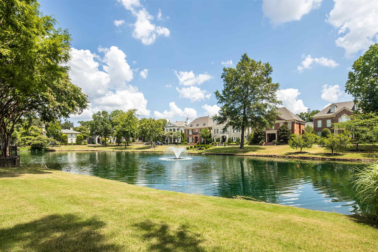
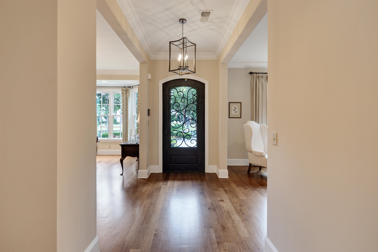
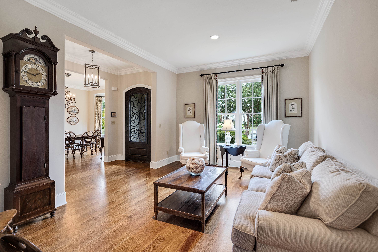
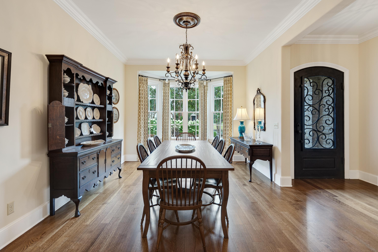
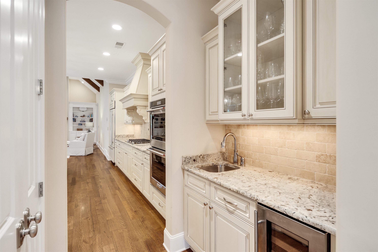
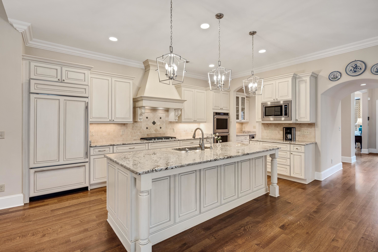
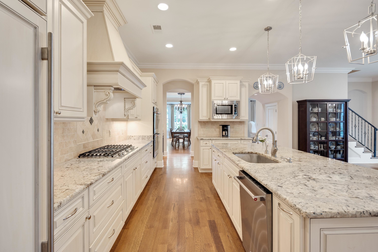
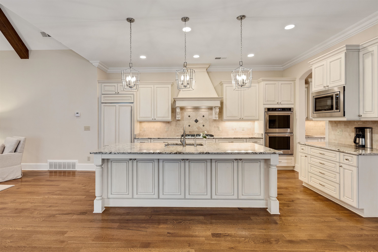
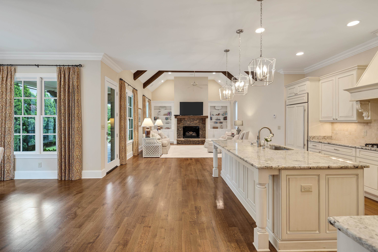
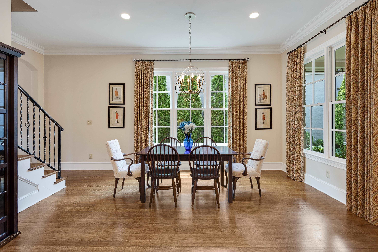
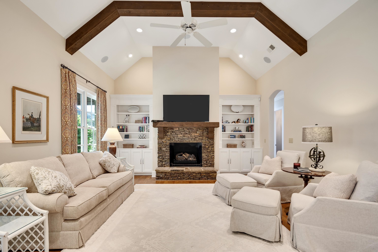
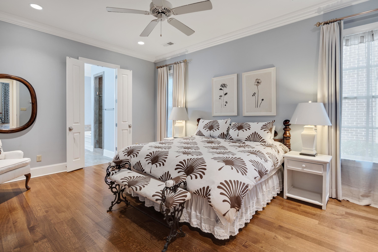
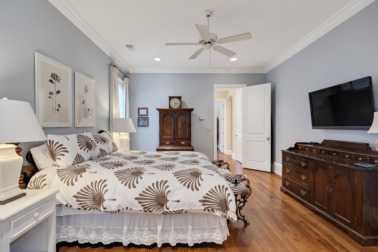
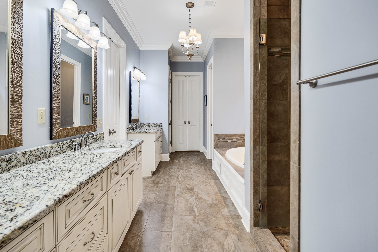
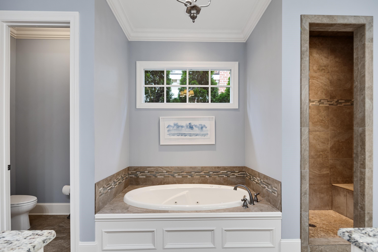
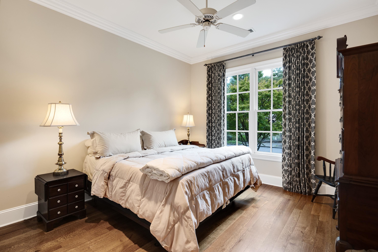
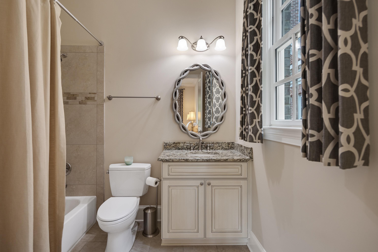
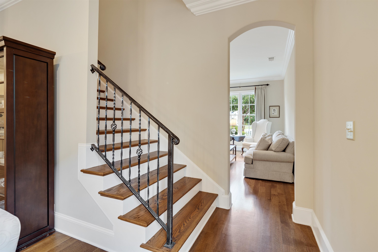
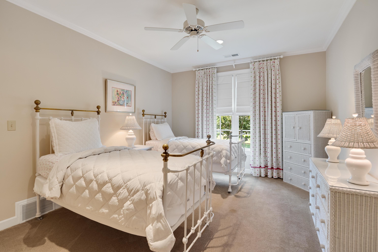
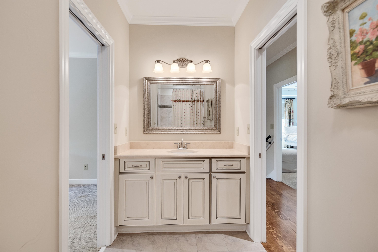
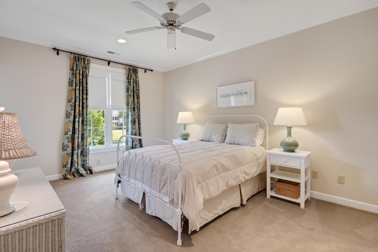
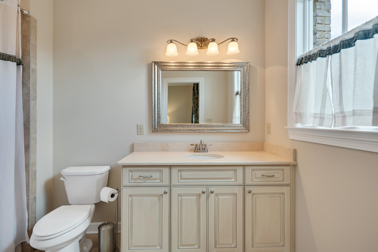
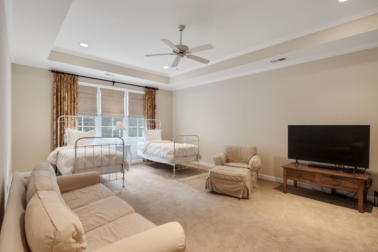
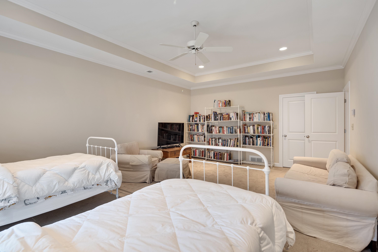
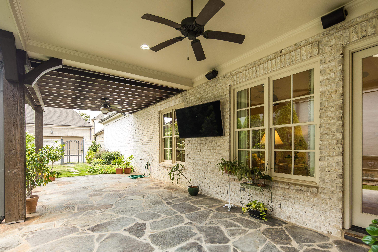
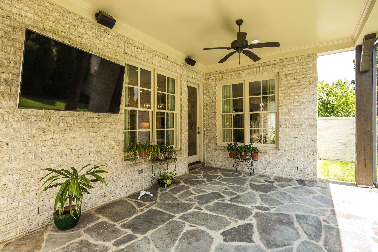
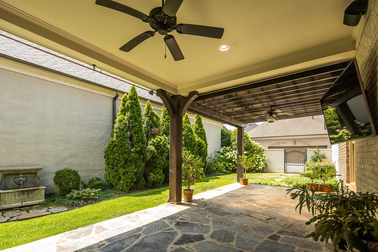
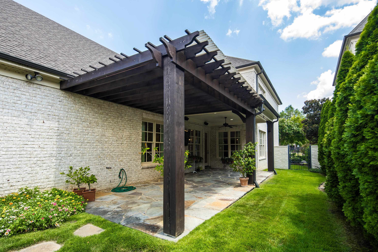
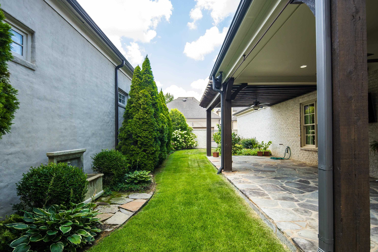
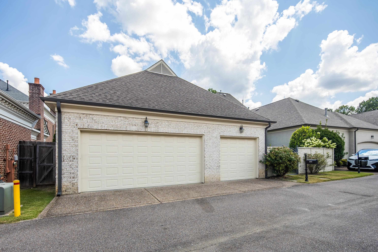
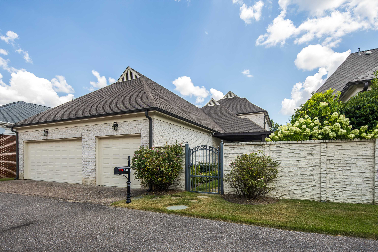
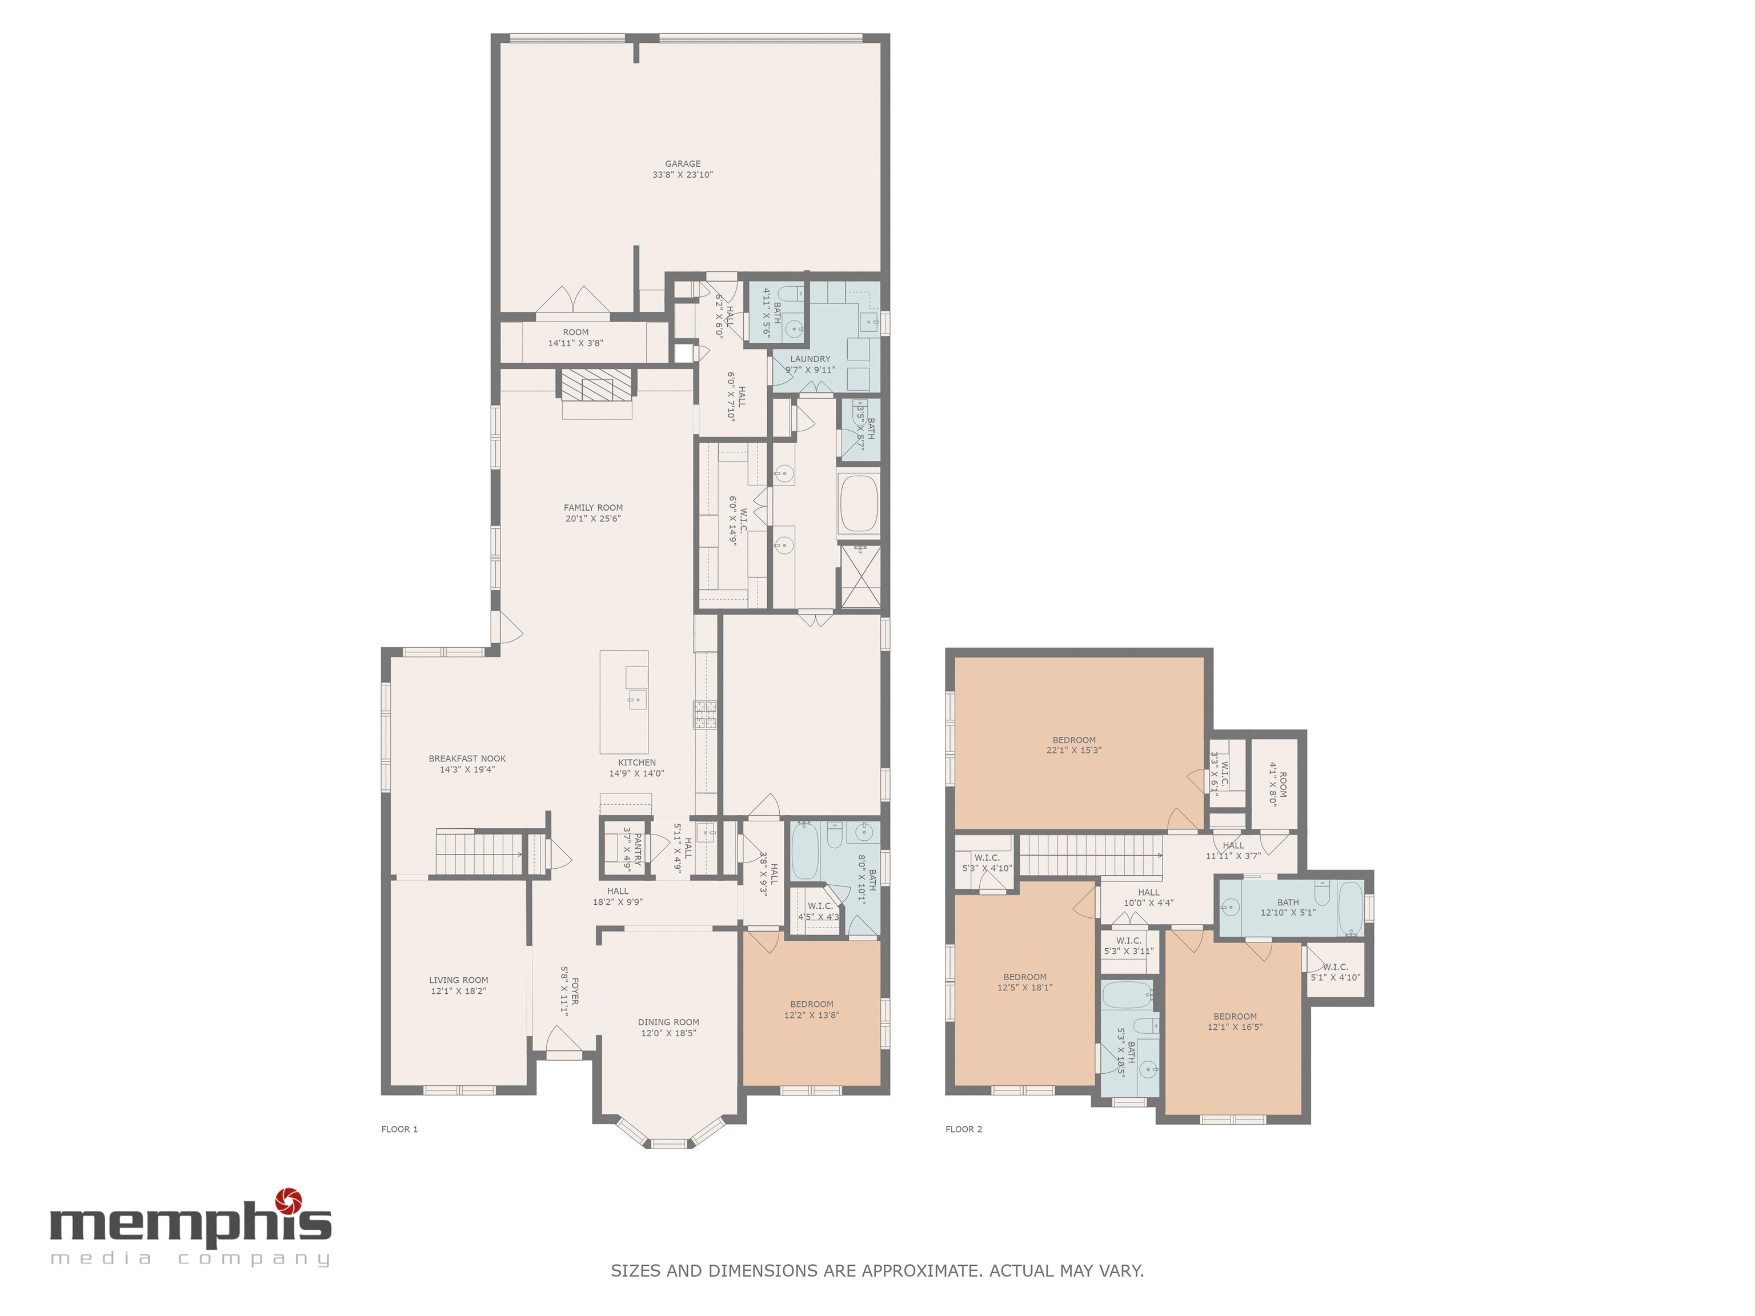
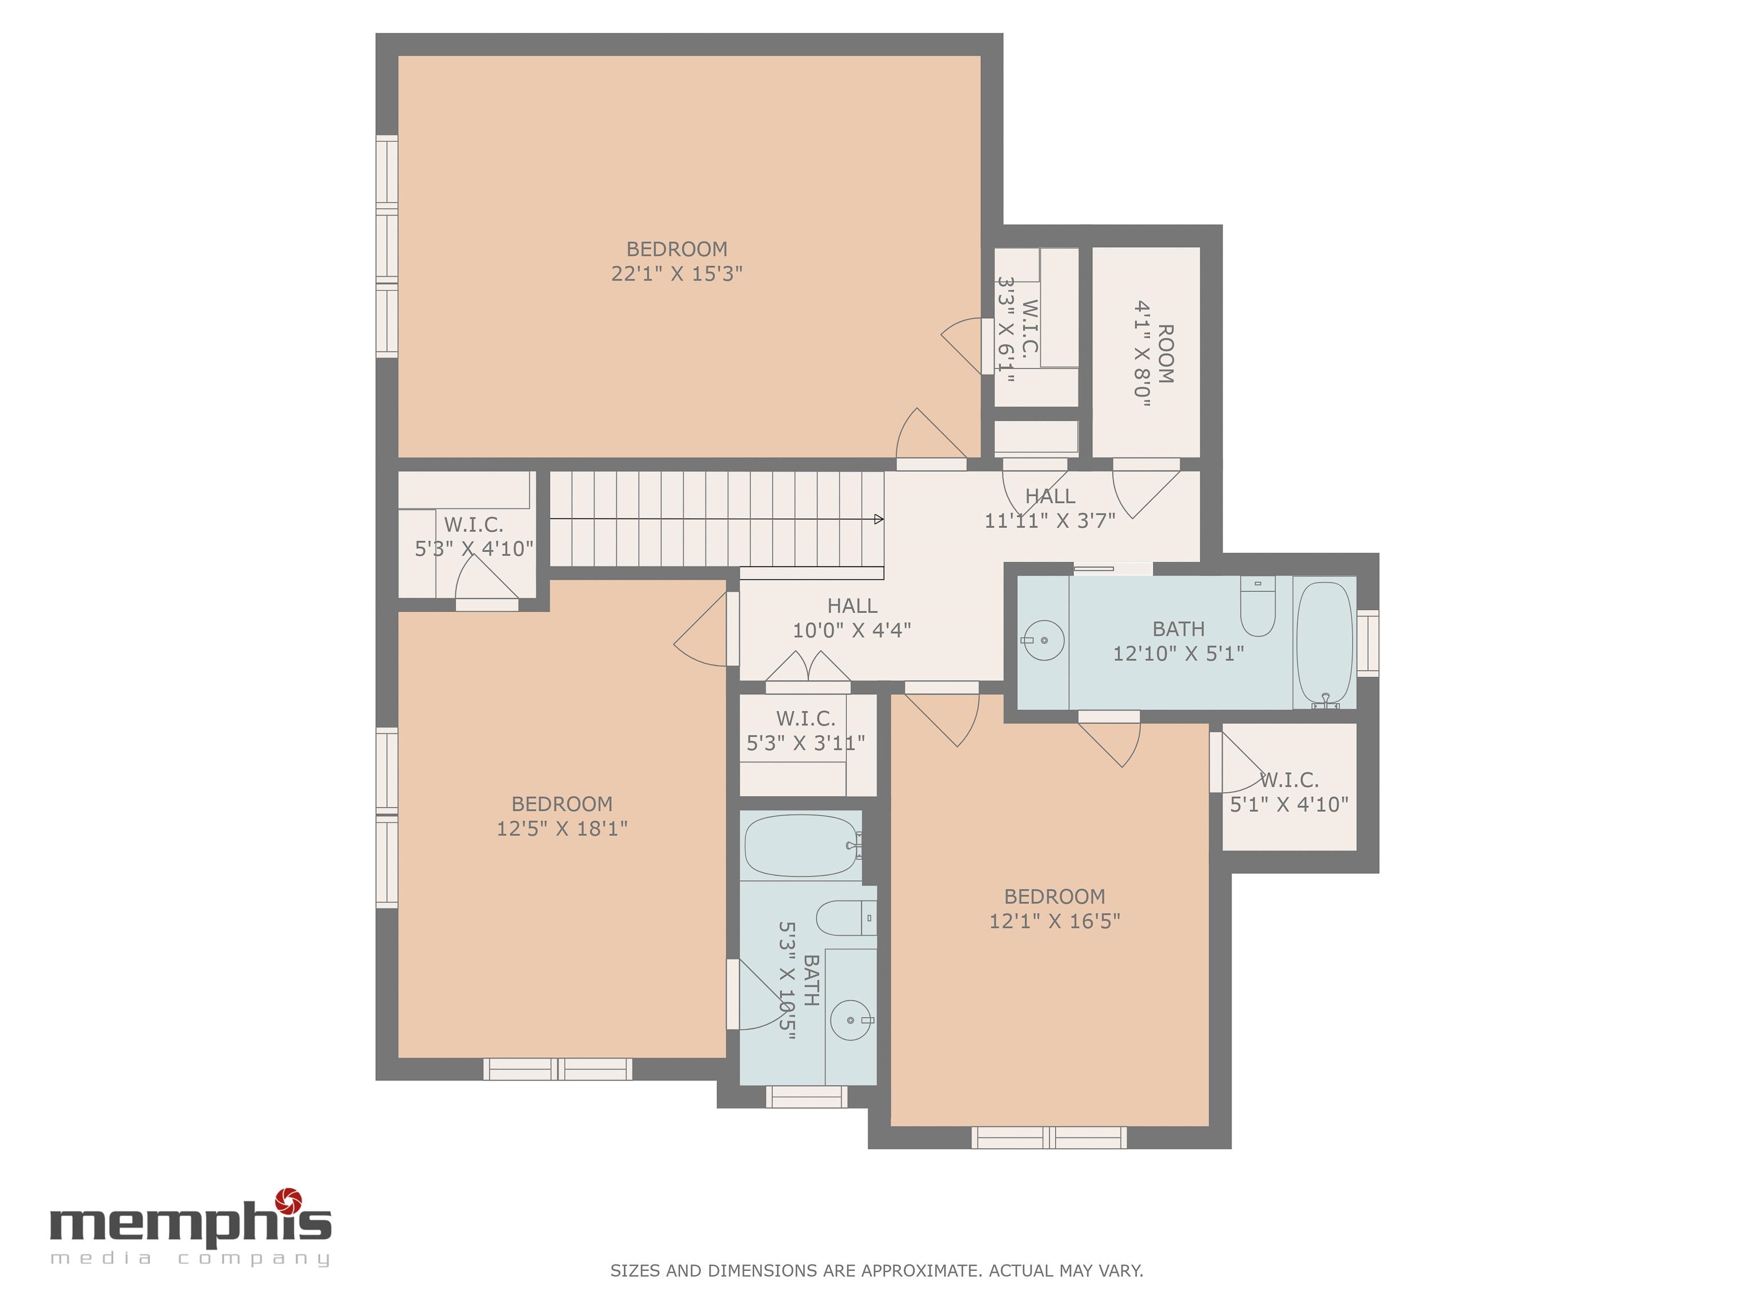
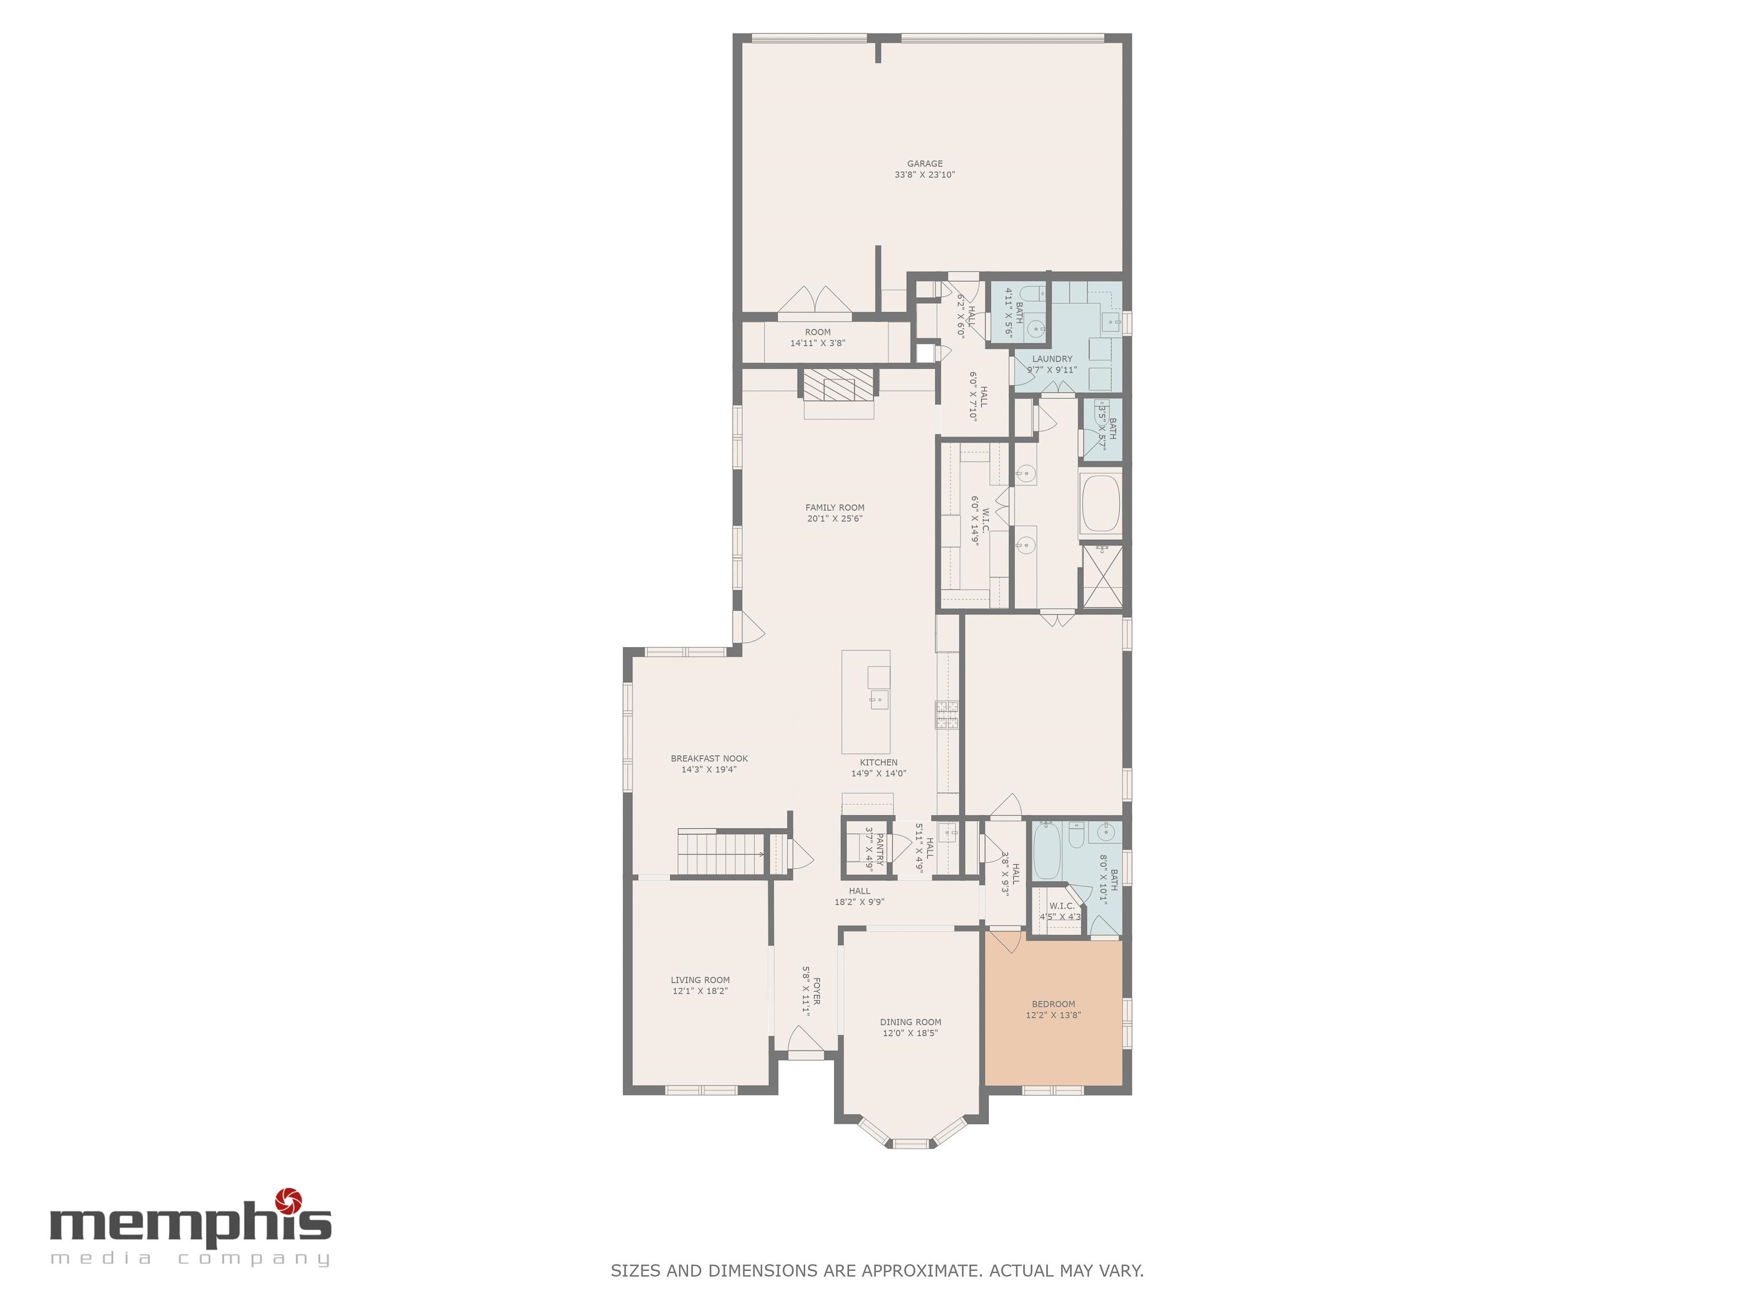
A JudyMac All-Star! Low-maintenance luxury meets high class charm in gated Nottoway, with a dead-center fountain view of the prettiest pond in town. This jewel features orgeous landscaping front & back, a 32x13 covered porch/patio, and a pup-friendly yard enclosed by an engineered stone wall. Inside you'll find the sought after primary suite + 2nd BR w/en suite bath down, hardwoods throughout main floor, a stunning keeping room w/14' coffered beamed ceiling & masonry gas-log fireplace, and two bedooms with en suite baths, and a playroom up. The home also boasts a handy 3-car garage. All the right rooms, all the right features--this one won't last!

Overview

Property Status
Sold
Date Sold
September 18, 2025
Lot Size
7,840.8 Sq.Ft.
MLS ID
10203186
Property Type
Residential
Year Built
2015

Features & Amenities

Architecture Styles
Traditional
Stories
2
Utilities
2 Water Heaters, Gas Water Heater, Public Sewer, Public Water
Pool
None
Roof
Composition Shingles
Lot Features
Brick/Stone Fenced, Level, Professionally Landscaped, Water View
Parking
Back-Load Garage, Garage Door Opener(s)
Heat Type
3 or More Systems, Central, Gas
Air Conditioning
220 Wiring, 3 or More Systems, Ceiling Fan(s), Central
Fireplace
Gas Logs, Gas Starter, In Keeping/Hearth room, Masonry
Appliances
Cable Wired, Cooktop, Dishwasher, Disposal, Double Oven, Gas Cooking, Instant Hot Water, Microwave, Refrigerator, Self Cleaning Oven
Other Interior Features
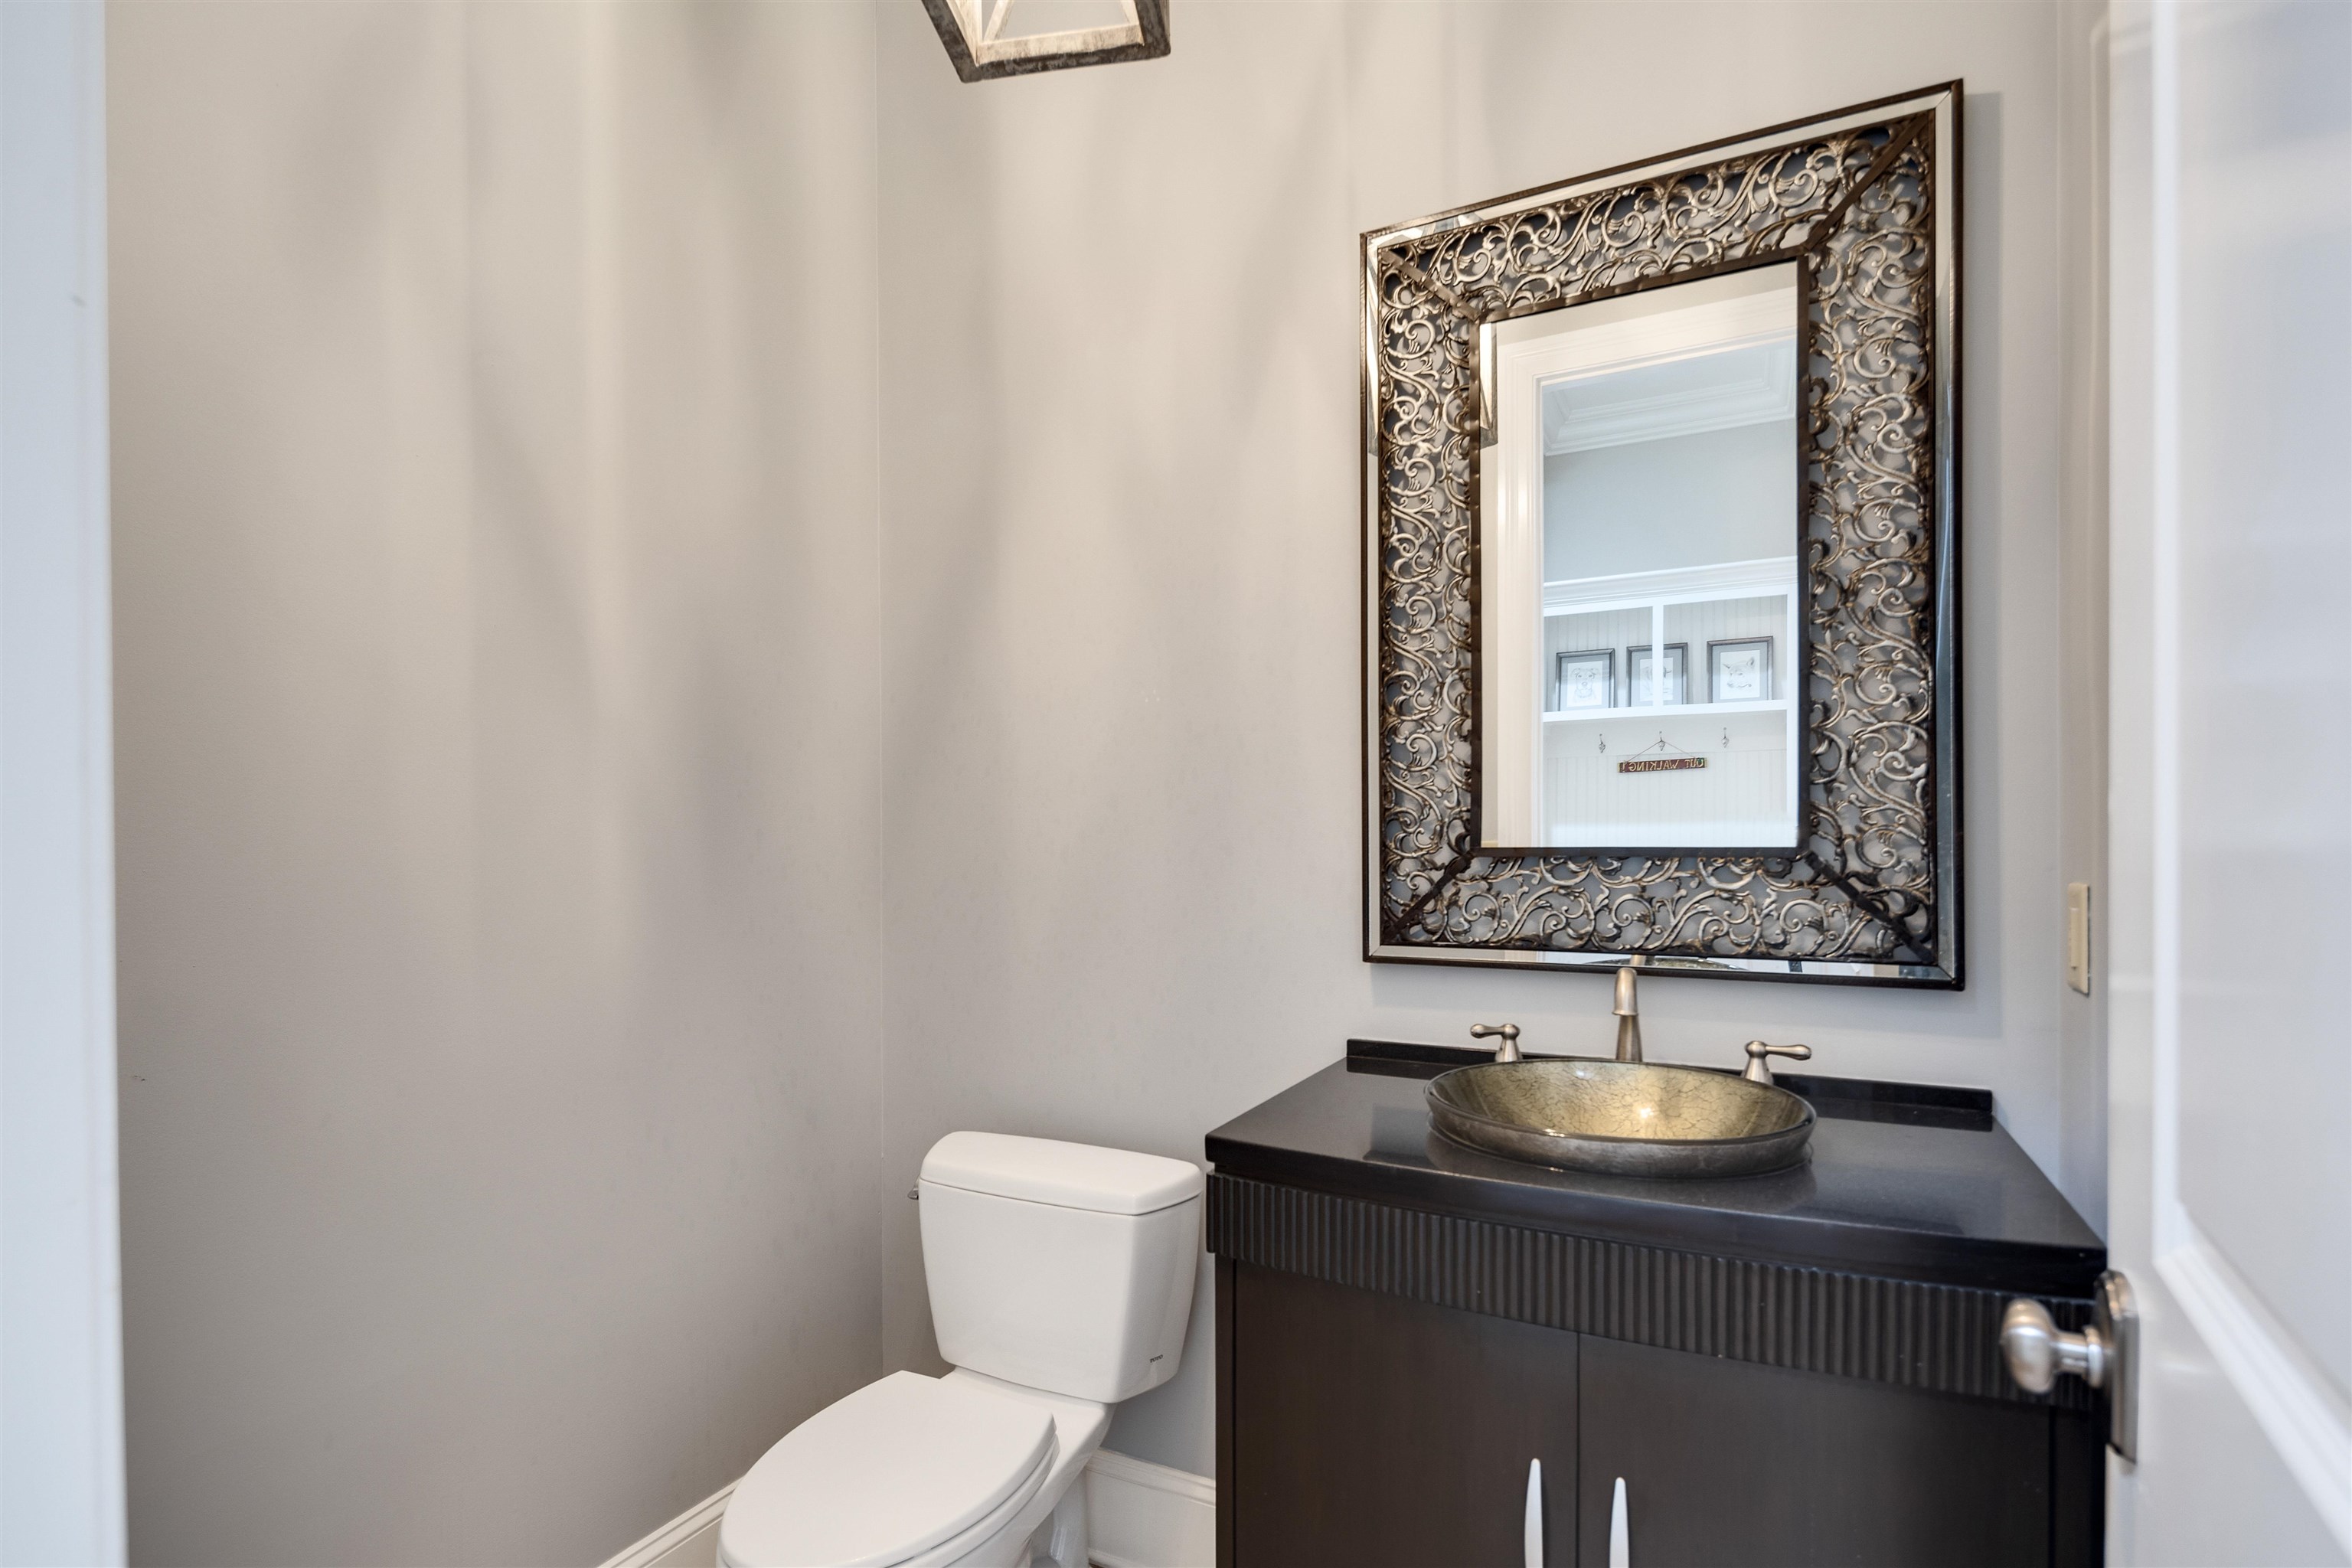
9 or more Ft Ceiling, Part Carpet, Part Hardwood, Smooth Ceiling, Tile, Vaulted/Coff/Tray Ceiling, 2 or More Baths, 2nd Bedroom, Breakfast Room, Dining Room, Keeping/Hearth Room, Kitchen, Laundry Room, Living Room, Primary Bedroom, Breakfast Bar, Island In Kitchen, Keeping/Hearth Room, Pantry, Separate Breakfast Room, Separate Dining Room, Separate Living Room, Double Vanity Bath, Luxury Primary Bath, Primary Down, Separate Tub Shower, Whirlpool(s), Permanent Attic Stairs, Powder/Dressing Room, Security System, Smoke Detector(s), Vent Hood/Exhaust Fan, Walk-In Attic, Walk-In Closet(s), Wet Bar
Substructure
Conventional, Slab
Security Features
Burglar Alarm, Dead Bolt Lock(s), Iron Door(s), Smoke Detector(s)
Other Exterior Features
Auto Lawn Sprinkler, Porch, Covered Patio, Well Landscaped Grounds, Brick or Stone Fence, Sidewalks
Sales Price
$1,050,000
Real Estate Tax
$3,447/yr

Downloads

1915 WELLTON DR

Schedule a Tour

We would love to help you see this beautiful home! As a full-service brokerage, we can help you tour. Please submit an offer, and answer questions about the buying process.

Thank you

for your interest in 1915 WELLTON DR, Germantown, TN 38138

1915 WELLTON DR
Navigate

I'm Interested In

1915 WELLTON DR

or
  • CallJudy McLellan

    License #16362

    (901) 277-5839
  • Follow Us On Instagram