Property Description

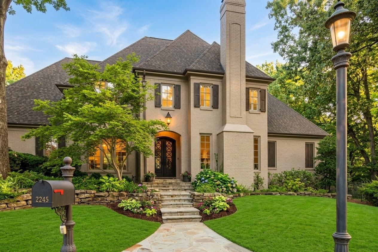
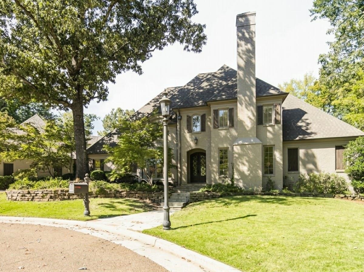
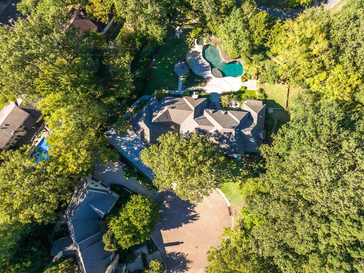
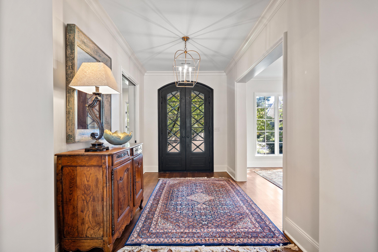
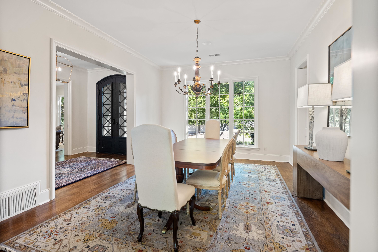
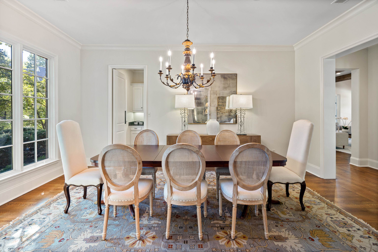
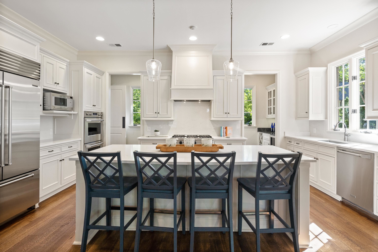
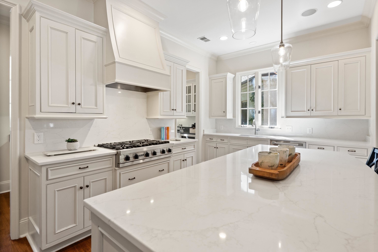
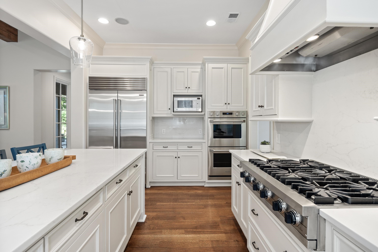
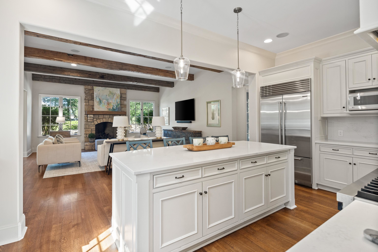
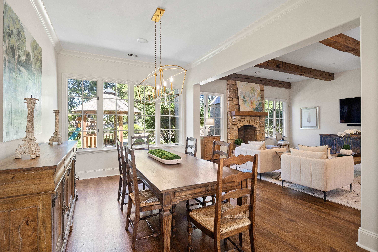
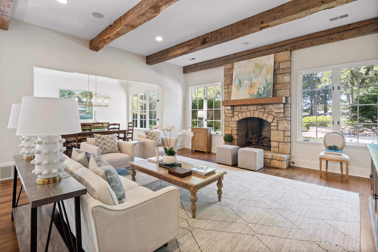
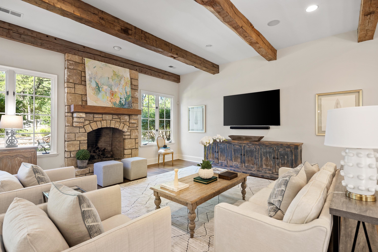
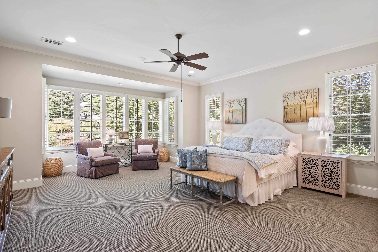
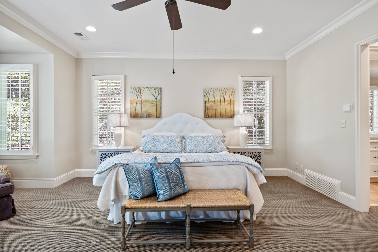
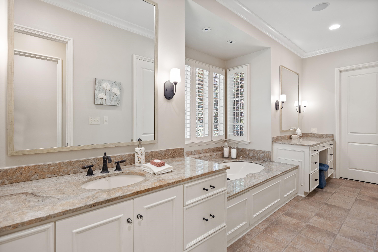
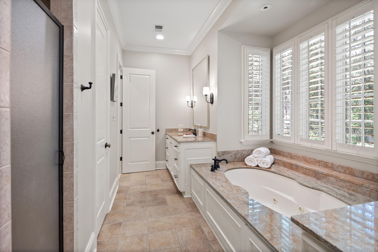
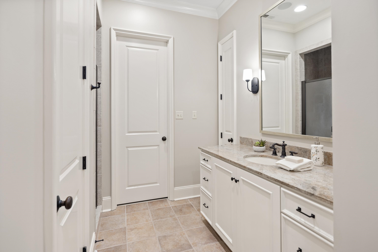
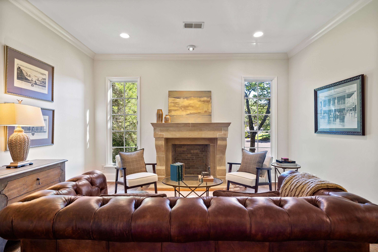
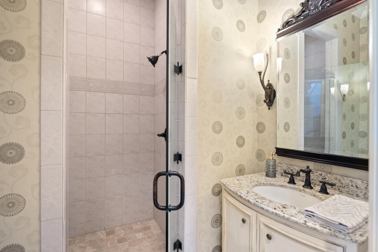
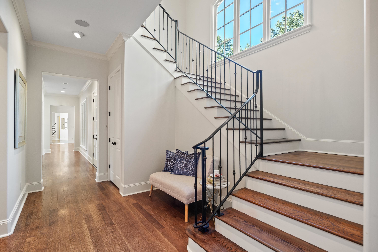
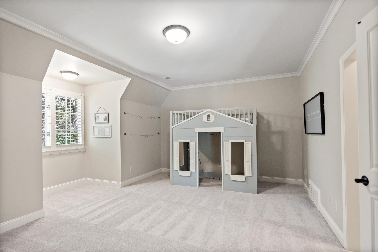
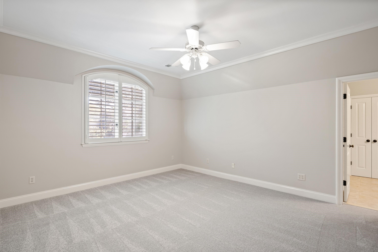
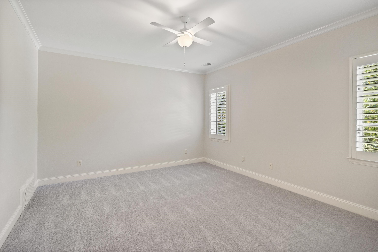
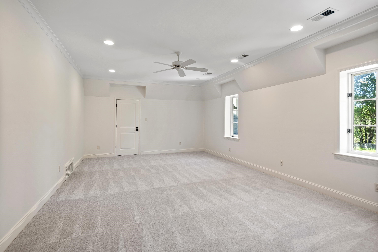
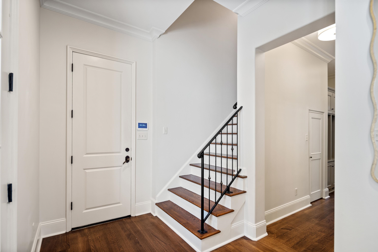
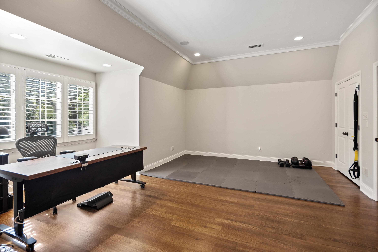
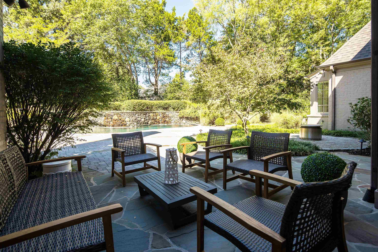
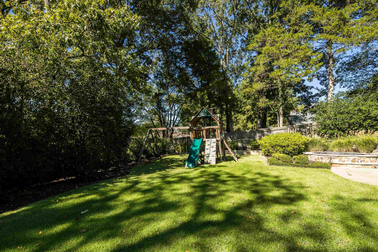
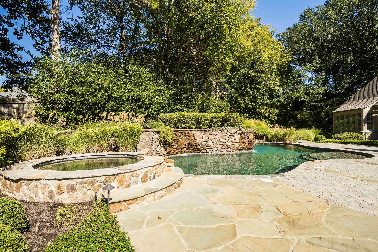
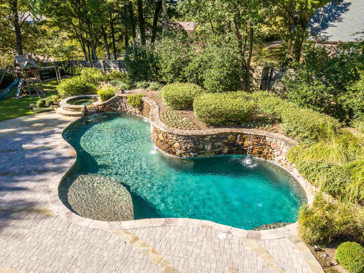
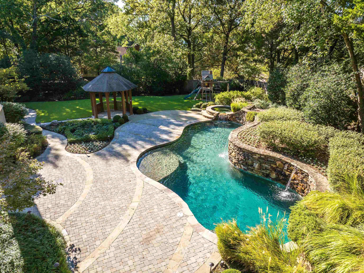
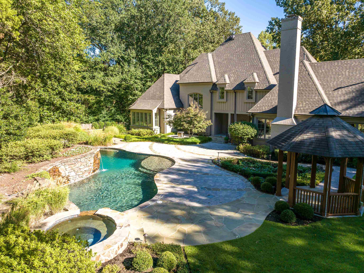
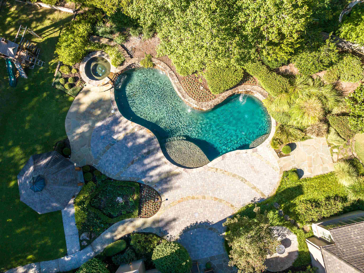
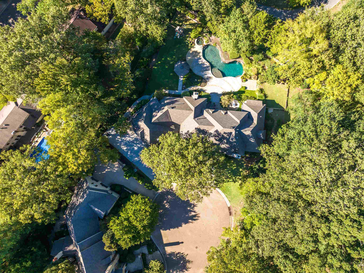
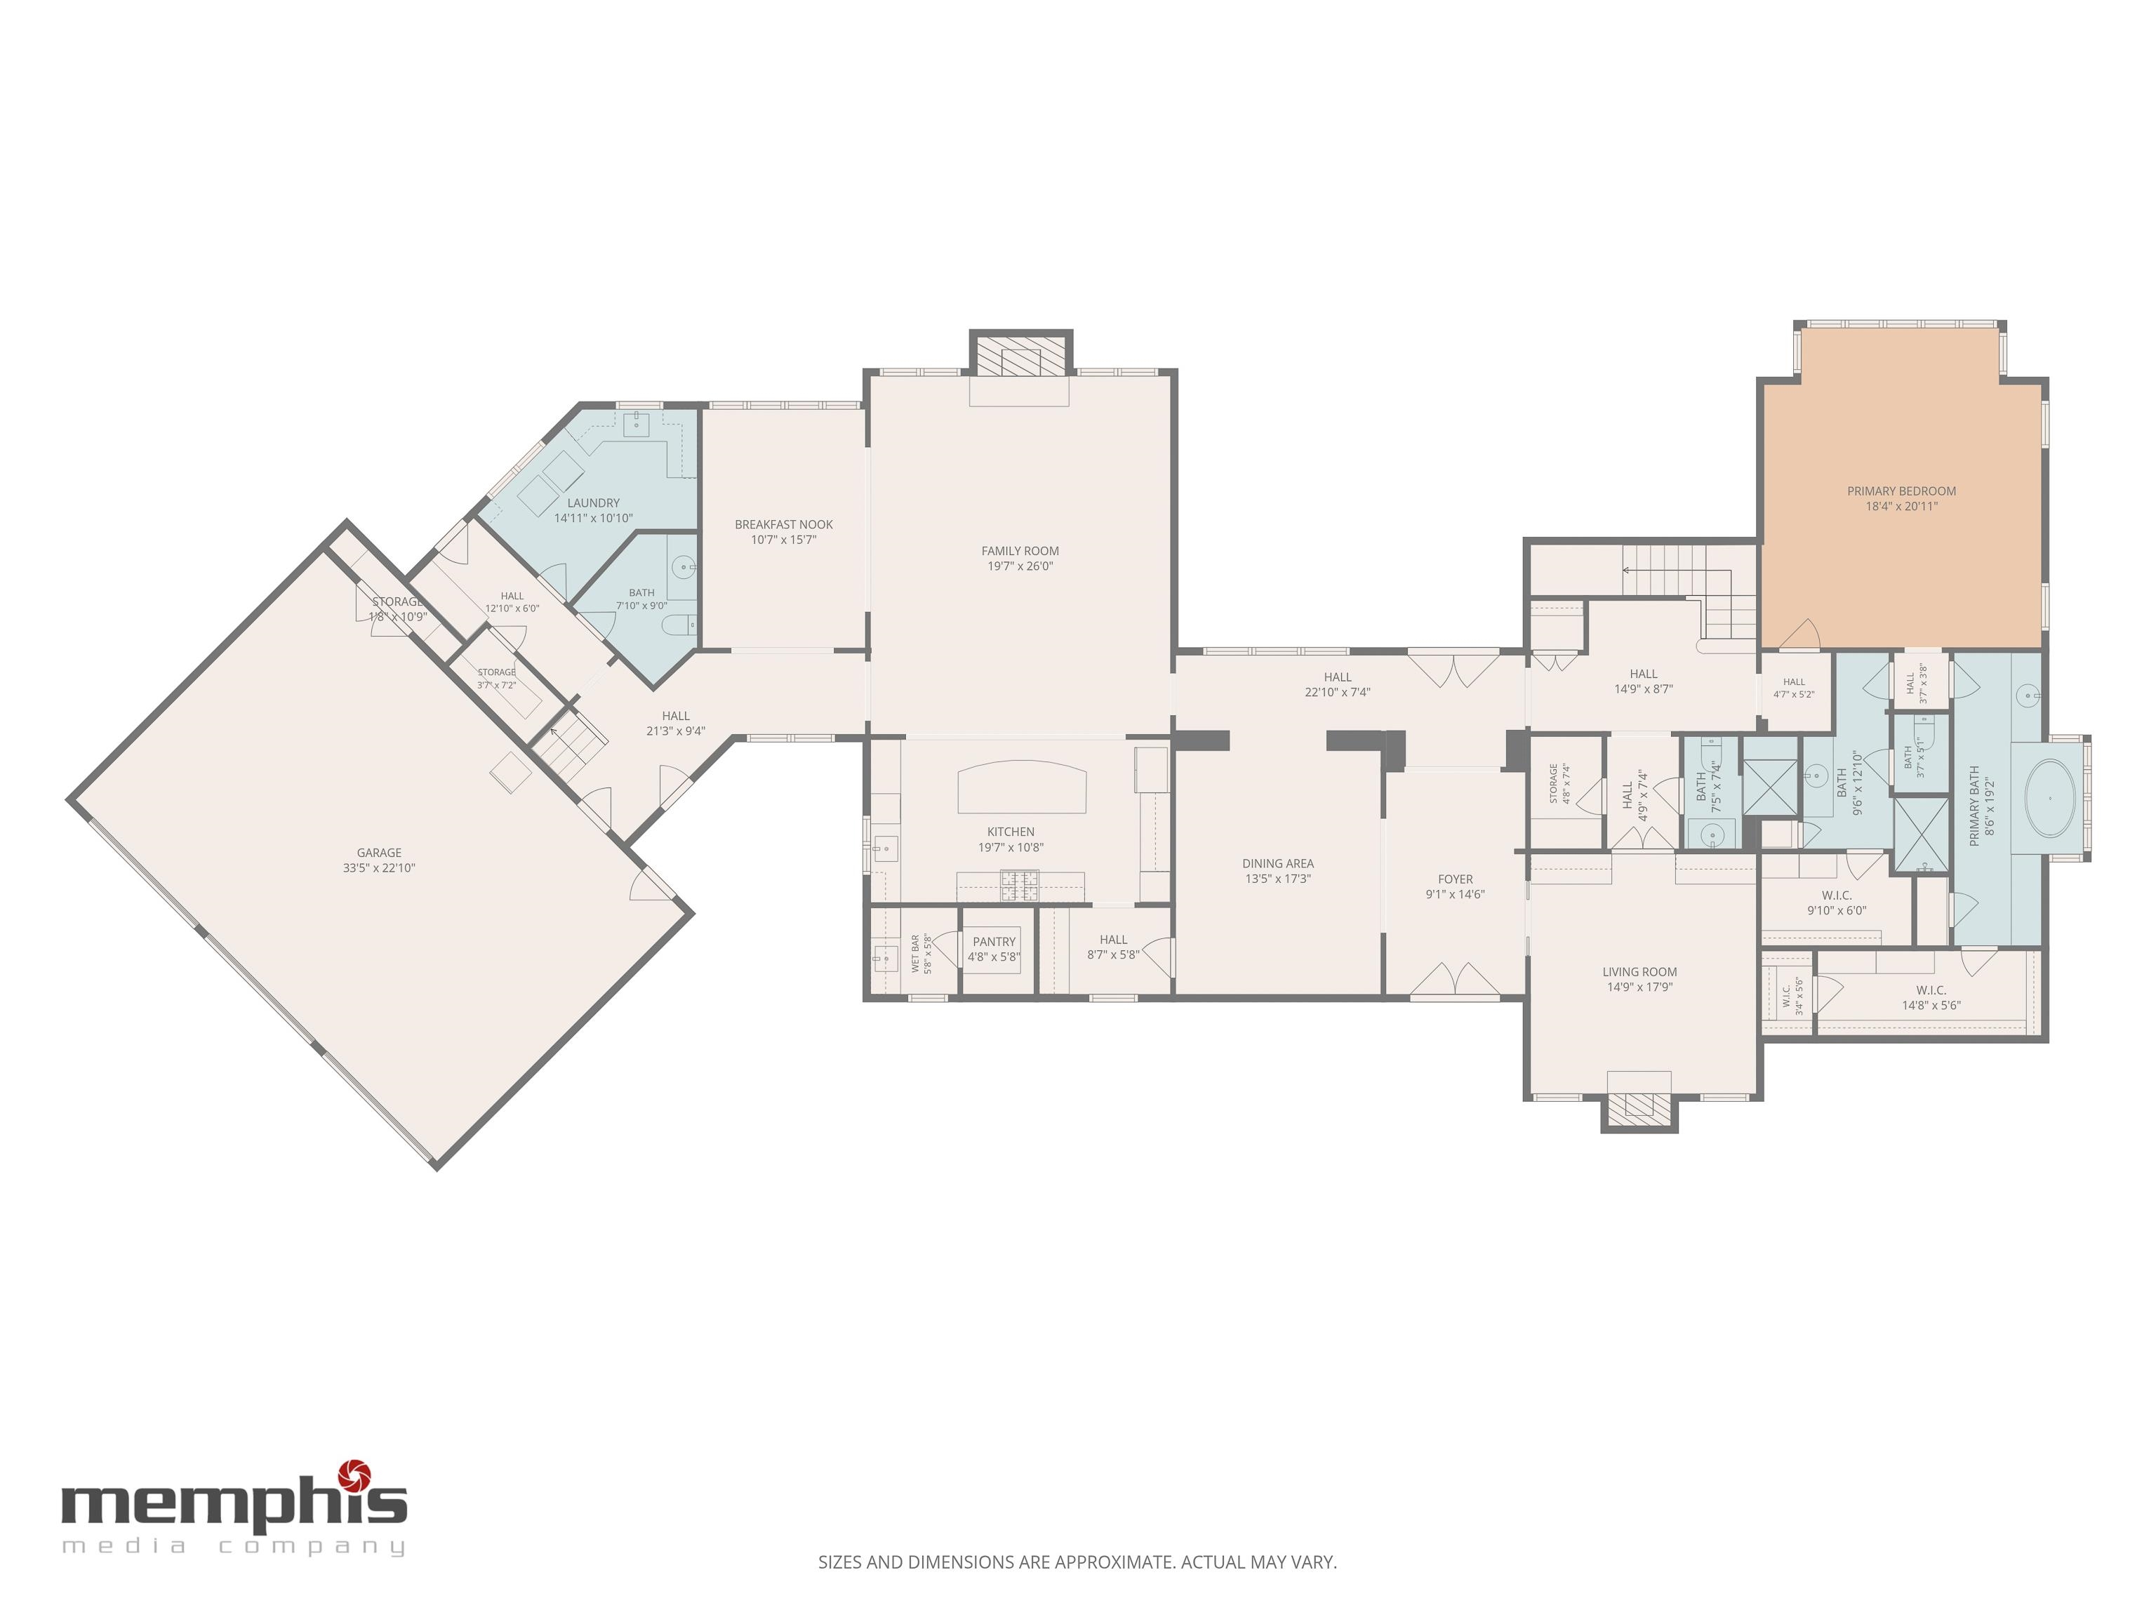
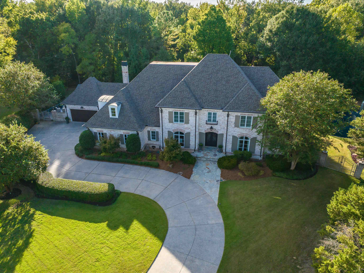
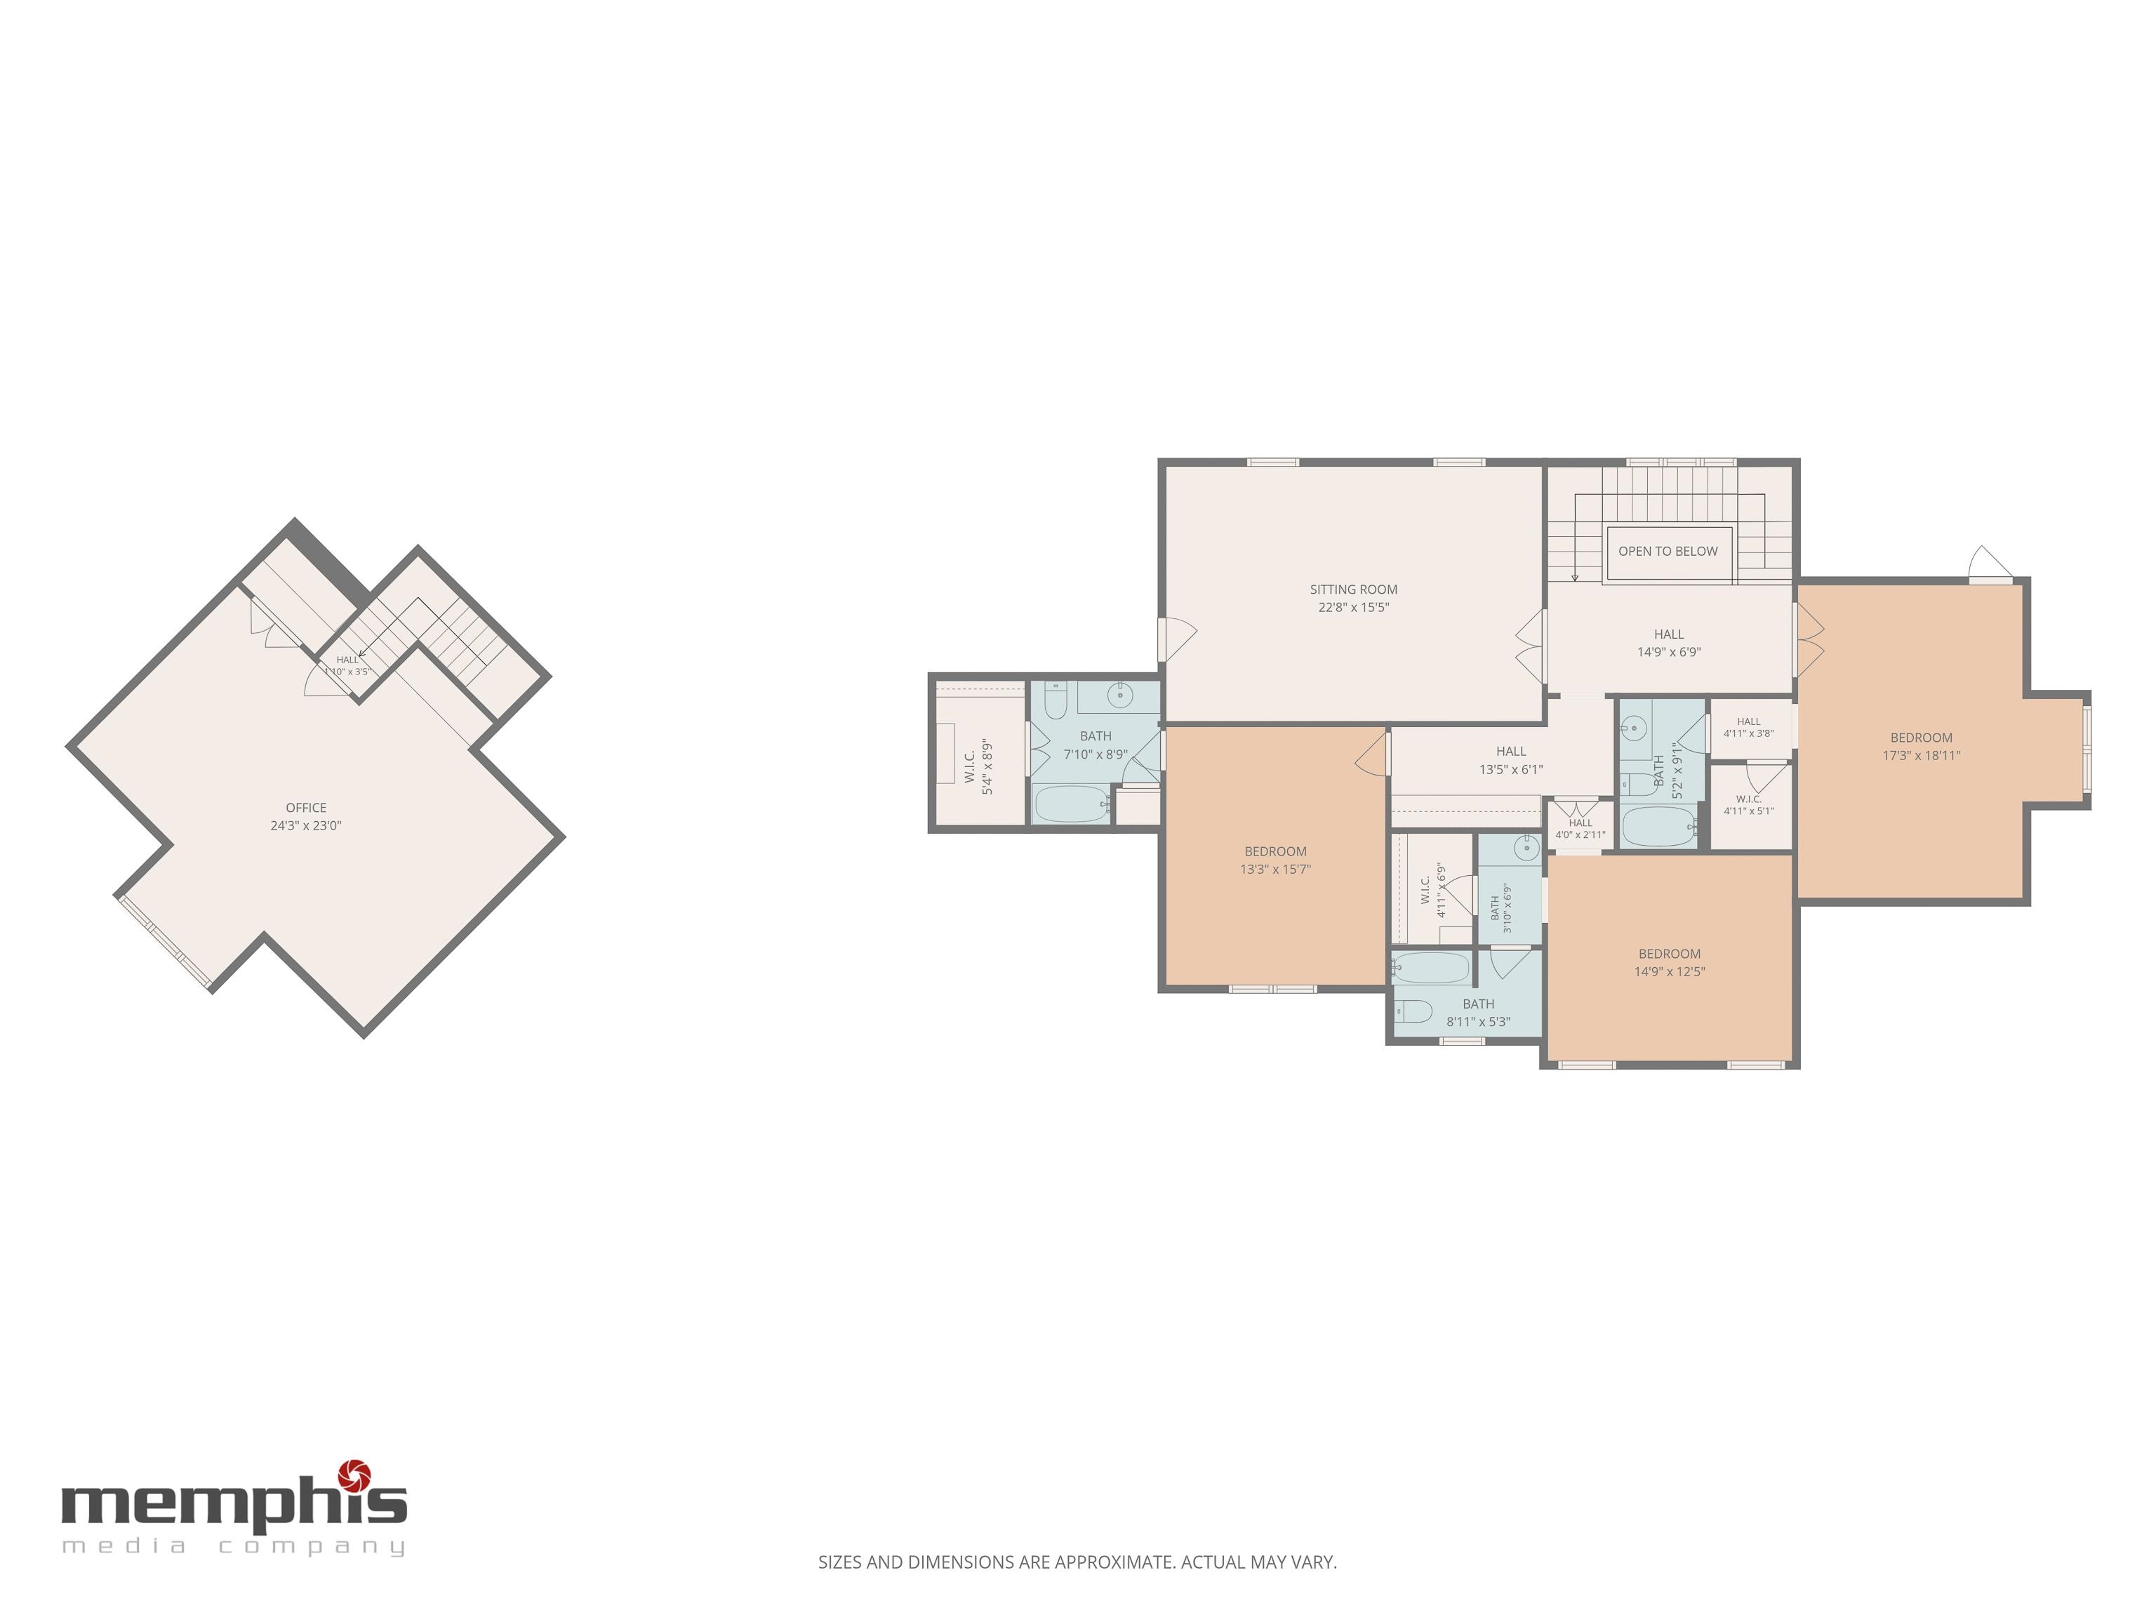
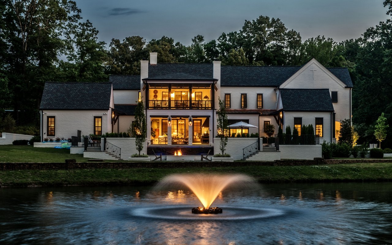
Designed by Doug Enoch & built by renowned Memphis builder Hank Akers, this luxury home sits on nearly 2/3 of an acre in a quiet Germantown cove, tucked away yet close to everything. The private backyard is a retreat with lush landscaping, free-form gunite pool, hot tub, & cascading waterfalls along a stacked-stone wall. You'll enjoy pool views all across the back of the home. The updated chef's kitchen features quartz surfaces, Viking & GE Monogram appliances with Sub-Zero refrigerator, & opens to an inviting keeping room with beams, 11' ceiling, & stacked-stone gas-log fireplace - a comfortable place to gather or unwind. The primary suite features dual vanities, a whirlpool tub, and a walk-through shower. A second downstairs bedroom or study has a bath, walk-in closet, and its own fireplace. Upstairs, you'll find three en suite bedrooms, a playroom, and a spacious flex room reached by the back stairs, ready for games, movie nights, or a home gym. Three car garage with epoxy floors.

Overview

Property Status
Pending
Lot Size
0.65 Acres
MLS ID
10232258
Property Type
Residential
Year Built
2004

Features & Amenities

Neighborhood
Germantown
Architecture Styles
French
Stories
2
Utilities
2 Water Heaters, Gas Water Heater, Public Sewer, Public Water
Pool
In Ground
Roof
Composition Shingles
Lot Features
Some Trees, Level, Cove, Professionally Landscaped, Wood Fenced
Parking
Storage Room(s), Garage Door Opener(s), Side-Load Garage
Heat Type
Central, Gas, 3 or More Systems
Air Conditioning
220 Wiring, 3 or More Systems, Ceiling Fan(s), Central
Fireplace
Masonry, Vented Gas Fireplace, In Keeping/Hearth room, In Other Room
Appliances
Self Cleaning Oven, Double Oven, Cooktop, Gas Cooking, Disposal, Dishwasher, Microwave, Refrigerator, Cable Wired
Other Interior Features
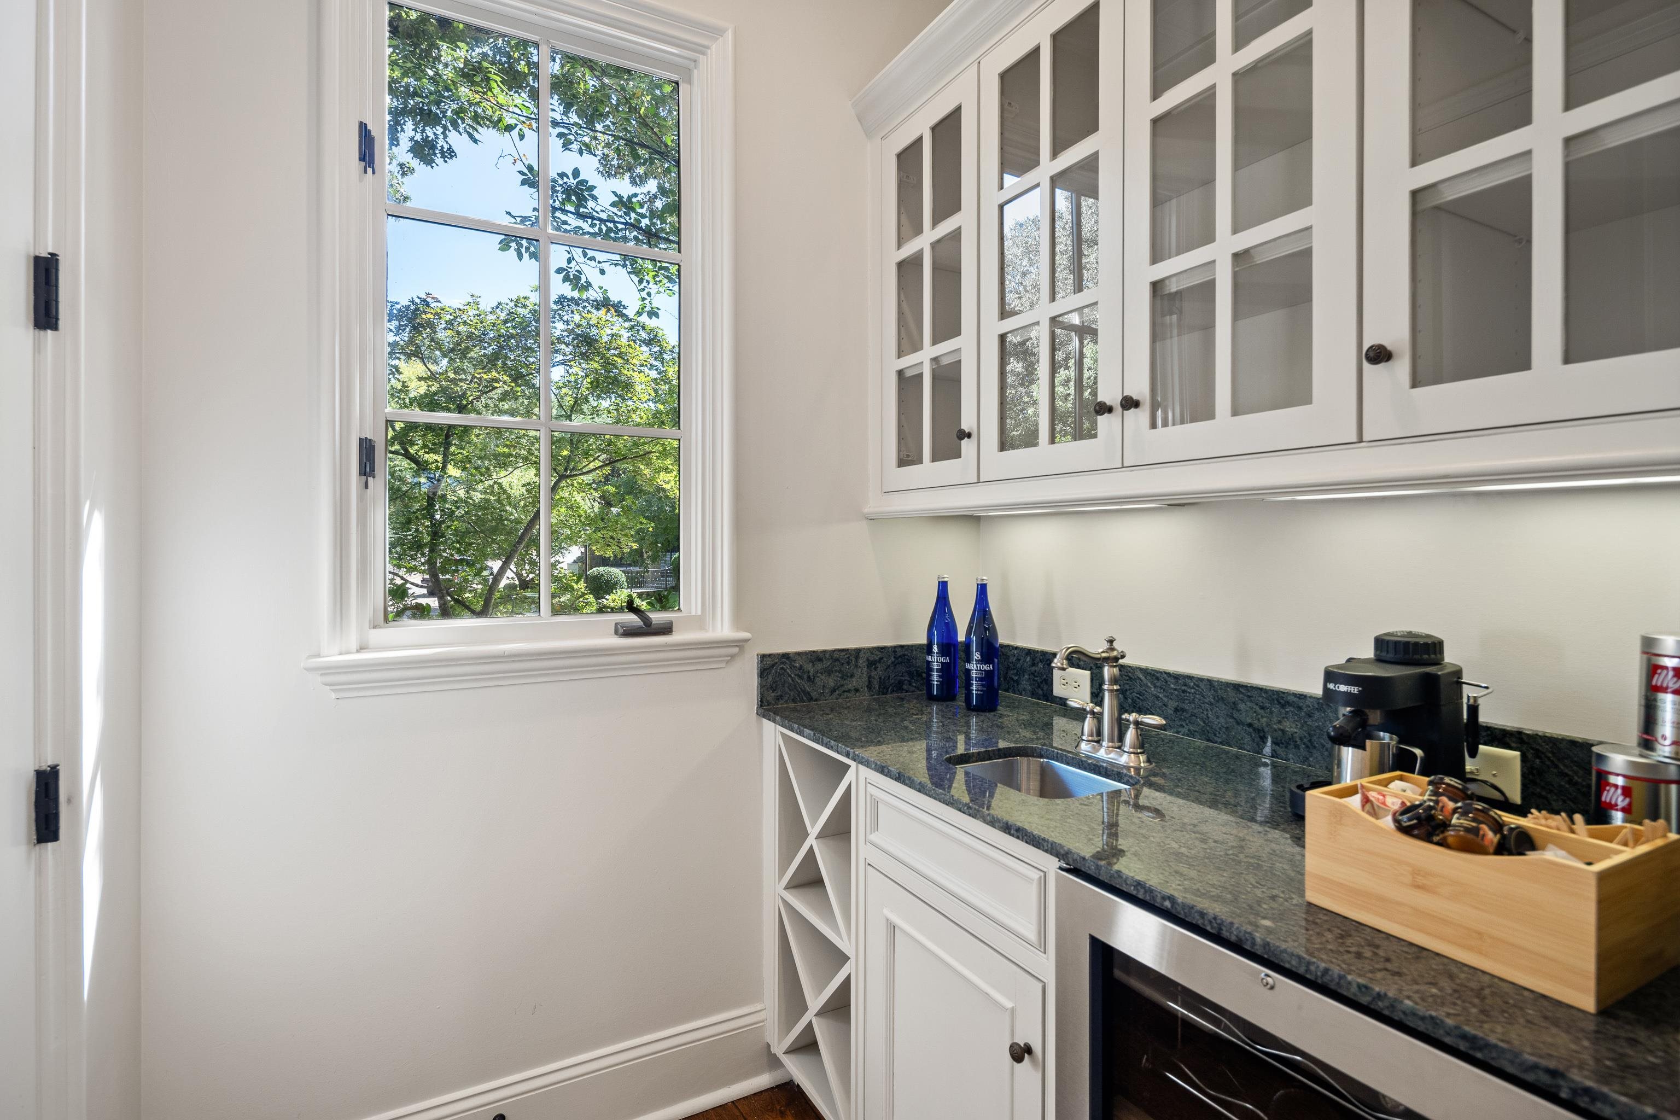
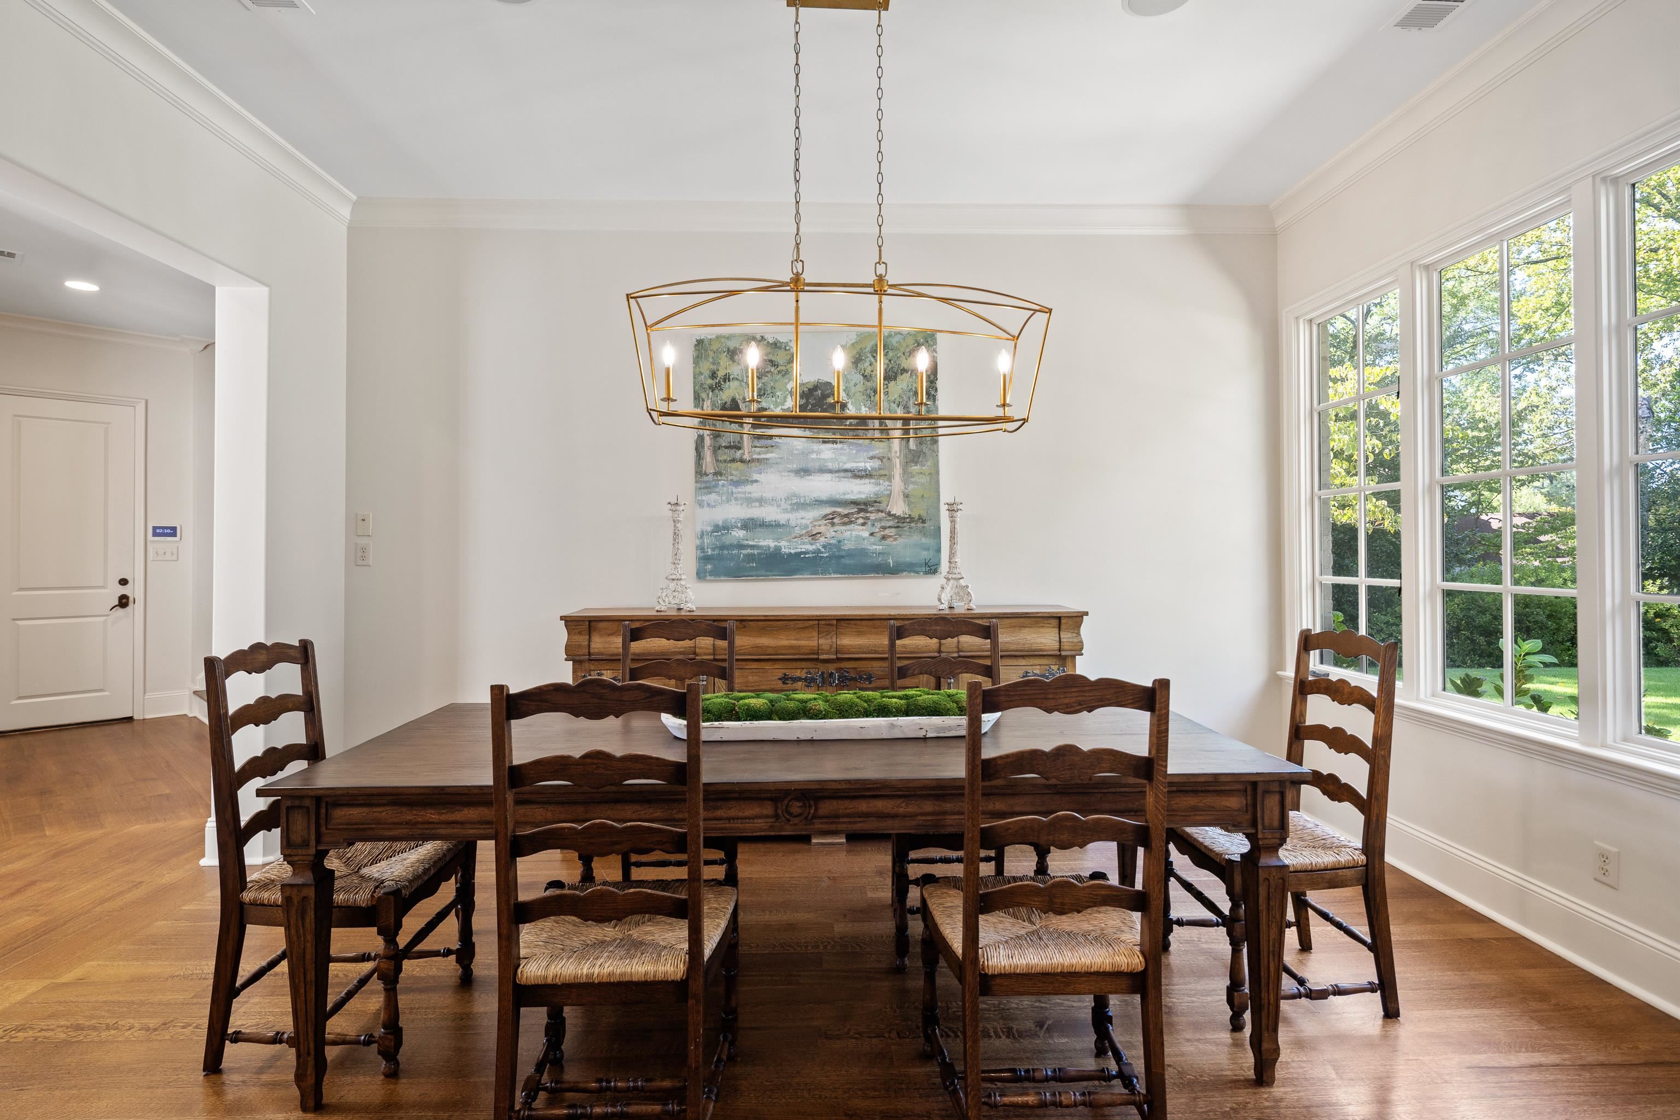
Part Hardwood, Part Carpet, Smooth Ceiling, 9 or more Ft Ceiling, Living Room, Dining Room, Kitchen, Primary Bedroom, 2nd Bedroom, 2 or More Baths, Laundry Room, Keeping/Hearth Room, Breakfast Room, Separate Living Room, Separate Dining Room, Updated/Renovated Kitchen, Eat-In Kitchen, Breakfast Bar, Separate Breakfast Room, Pantry, Island In Kitchen, Keeping/Hearth Room, Primary Down, Luxury Primary Bath, Double Vanity Bath, Whirlpool(s), Separate Tub Shower, All Window Treatments, Wet Bar, Walk-In Closet(s), Cedar Lined Closet(s), Pull Down Attic Stairs, Walk-In Attic, Central Vacuum, Rear Stairs to Playroom, Powder/Dressing Room, Security System, Smoke Detector(s), Vent Hood/Exhaust Fan
Substructure
Slab
Security Features
Burglar Alarm, Smoke Detector(s), Iron Door(s), Dead Bolt Lock(s), Security Camera(s)
Other Exterior Features
Wrought Iron Security Drs, Auto Lawn Sprinkler, Porch, Patio, Gazebo, Hot Tub, Well Landscaped Grounds, Wood Fence, Pergola
School District
Appraisal
Sales Price
$1,549,000
Real Estate Tax
$6,299/yr

Downloads

2245 CAYLORS WOODS CV

Schedule a Tour

We would love to help you see this beautiful home! As a full-service brokerage, we can help you tour. Please submit an offer, and answer questions about the buying process.
Thank you

for your interest in 2245 CAYLORS WOOD CV, Germantown, TN 38138

2245 CAYLORS WOODS CV
Navigate
White-brick home with a central balcony overlooks a lake and fountain at dusk.

Explore Germantown

Where elegance, community spirit, and vibrant living intertwine beautifully.

read more

Mortgage Calculator

Estimate your monthly mortgage payment, including the principal and interest, property taxes, and HOA. Adjust the values to generate a more accurate rate.
$0,000 Your Payment 20 15 65
$0,000 Your Payment

I'm Interested In

2245 CAYLORS WOODS CV

or
  • CallJudy McLellan

    License #16362

    (901) 277-5839
  • pretitle

    Featured Properties

    • 9260 GWYNN HOLLOW CV Pending

      $2,195,000

      9260 GWYNN HOLLOW CV, Germantown, TN 38139

      • 5 Beds
      • 8 Baths
      • 7,478 Sq.Ft.
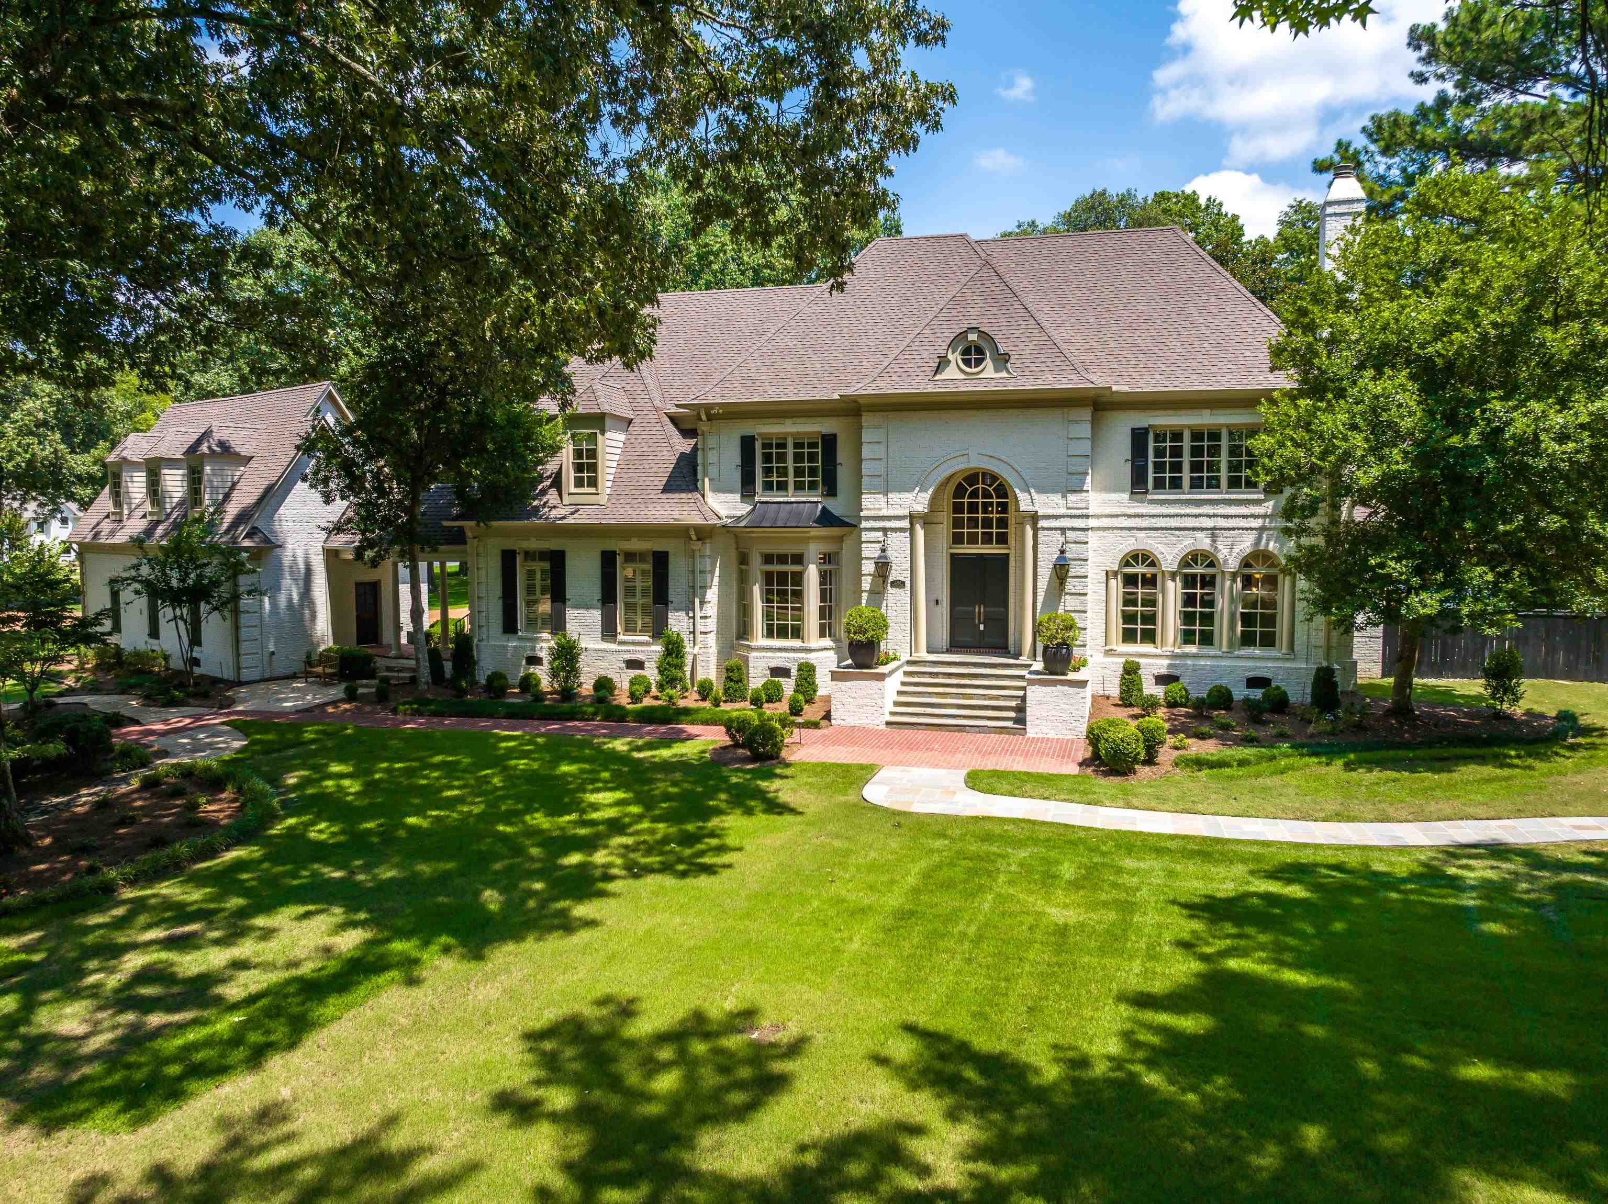
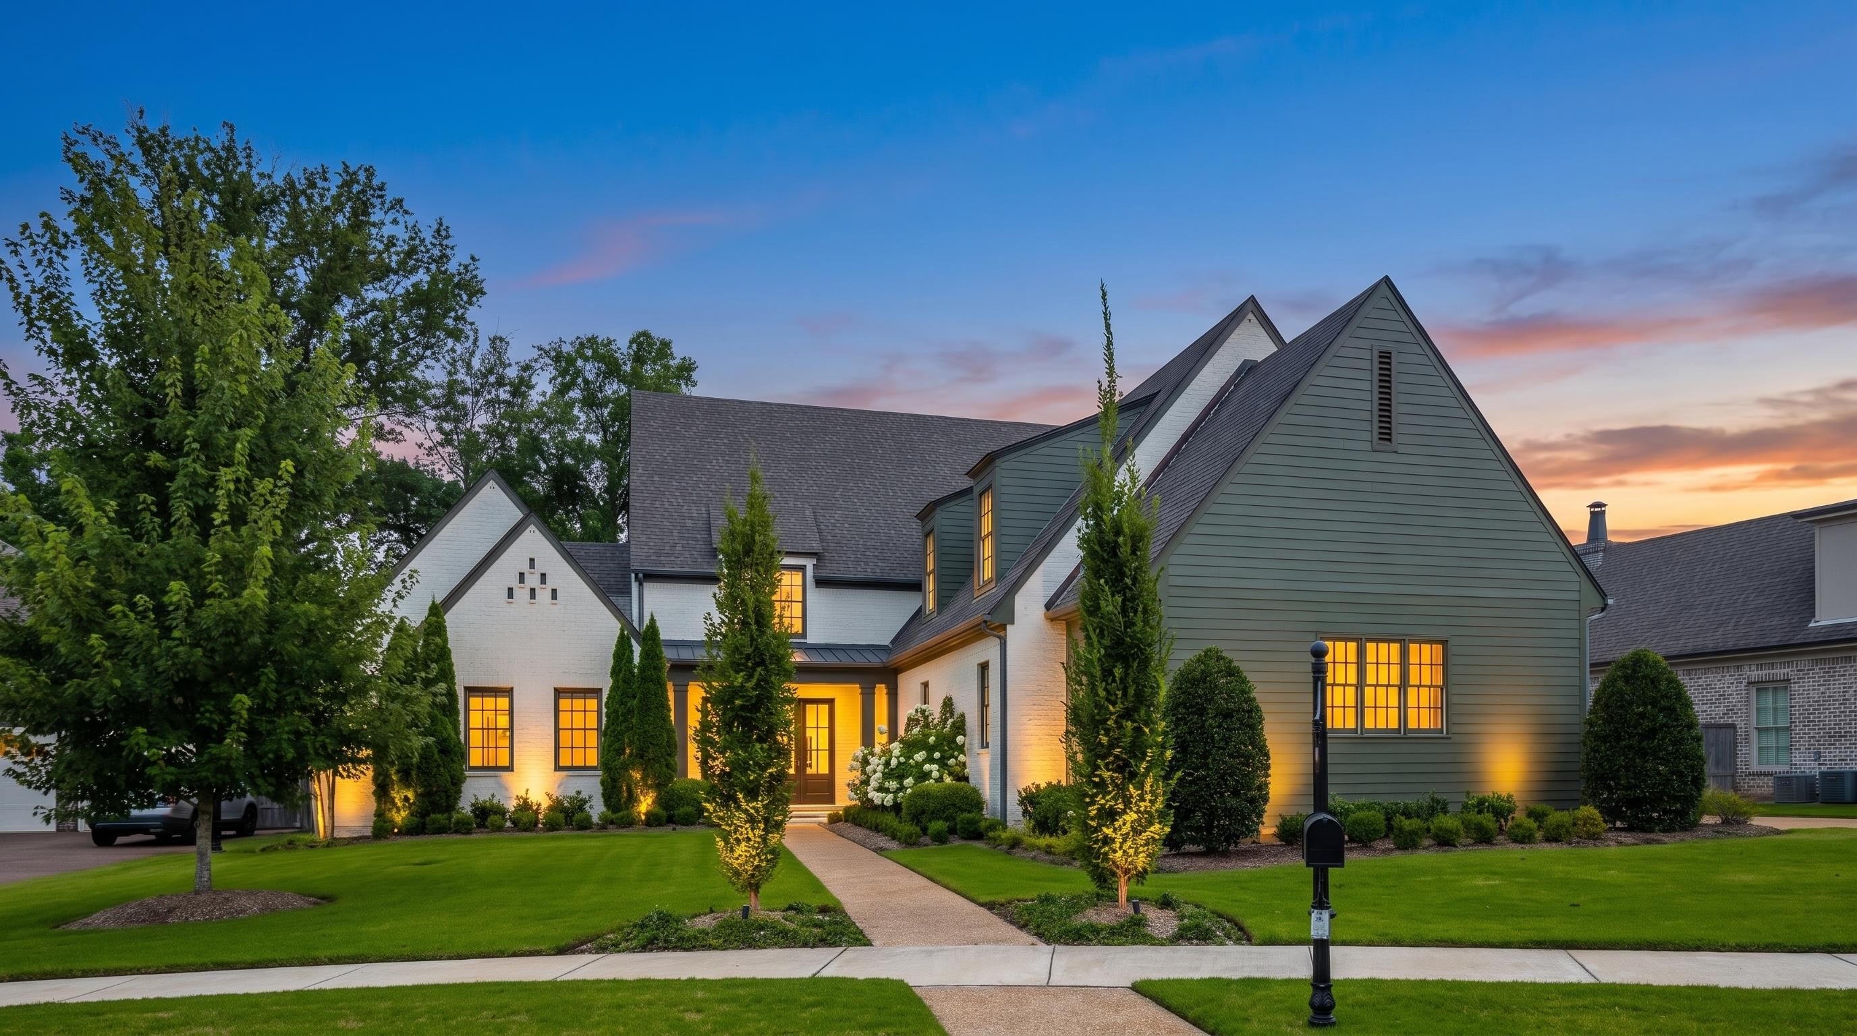
    • Large white-brick home with an arched entrance, steep roof, and landscaped front lawn. For Sale

      $1,995,000

      2340 DUNTREATH RD, Germantown, TN 38139

      • 5 Beds
      • 8 Baths
      • 6,861 Sq.Ft.
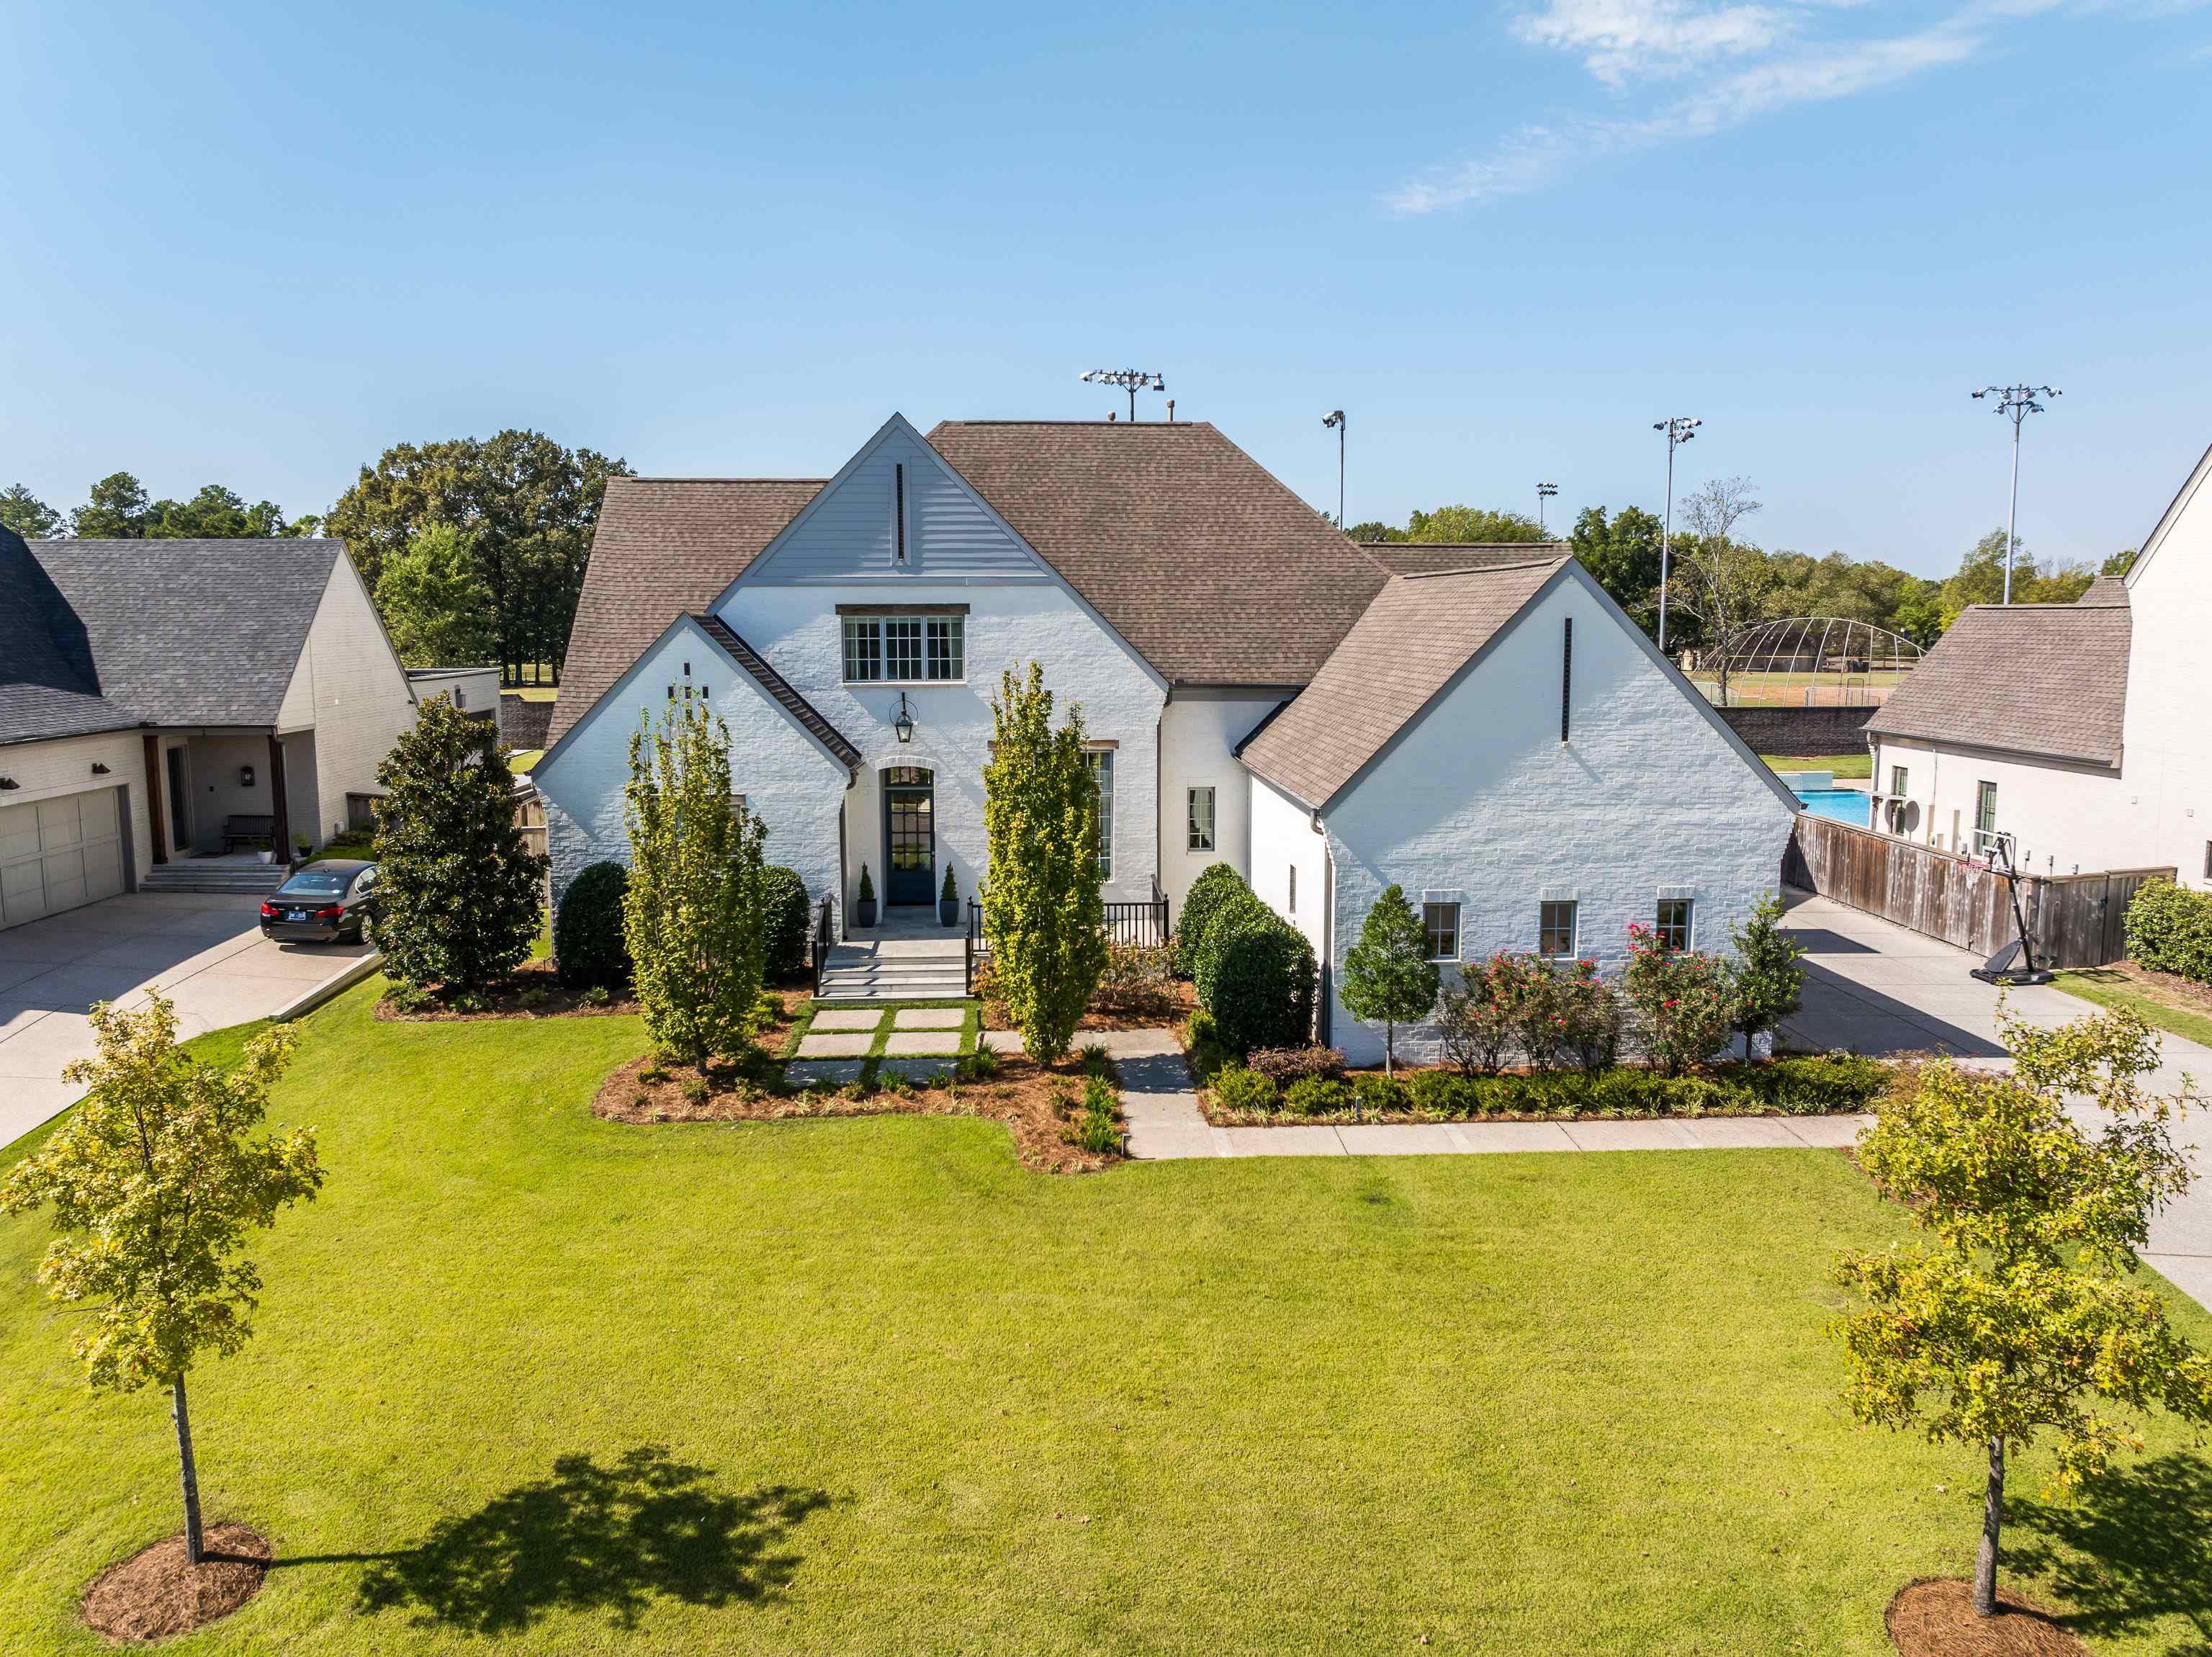
    • Aerial view of a home with a backyard pool, curved driveway, and mature trees. For Sale

      $1,795,000

      9320 GWYNN HOLLOW CV, Germantown, TN 38139

      • 5 Beds
      • 7 Baths
      • 7,034 Sq.Ft.
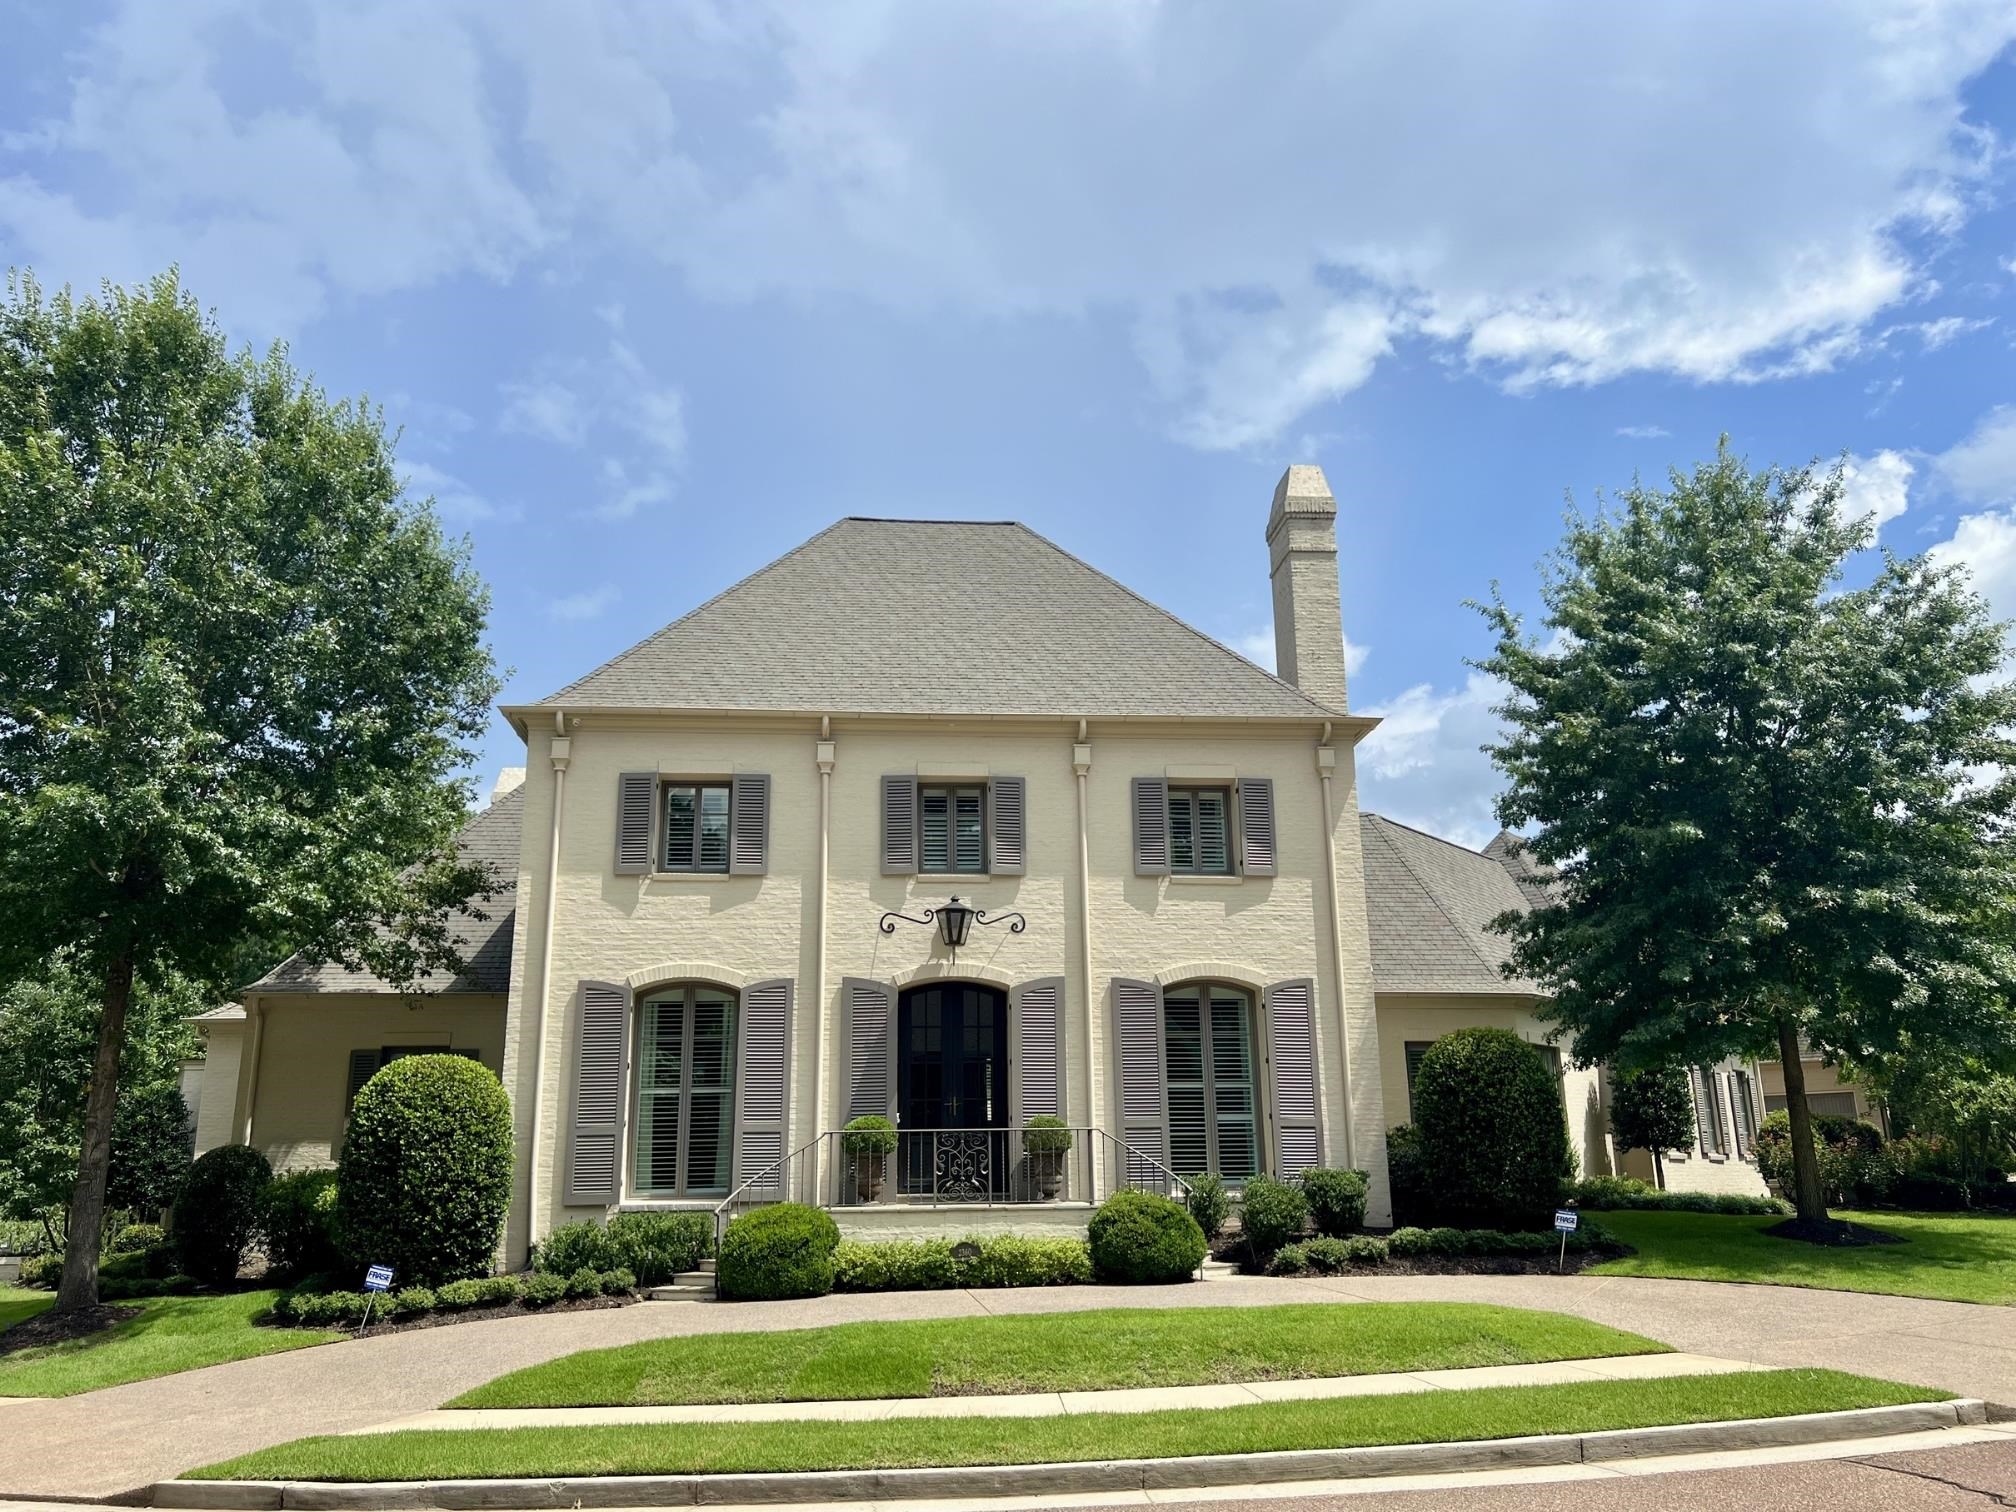
    • Cream brick house with shuttered windows, a tall chimney, and landscaped front lawn. For Sale

      $1,595,000

      2360 MONT ALBAN CV, Germantown, TN 38139

      • 5 Beds
      • 8 Baths
      • 6,462 Sq.Ft.
    • 3197 CHAPEL WOODS CV For Sale

      $1,499,000

      3197 CHAPEL WOODS CV, Germantown, TN 38139

      • 5 Beds
      • 6 Baths
      • 5,869 Sq.Ft.
    • 9010 TELLURIDE CV Pending

      $1,215,000

      9010 TELLURIDE CV, Germantown, TN 38138

      • 5 Beds
      • 5 Baths
      • 4,778 Sq.Ft.
    • 9071 N WINSTON WOODS CIR For Sale

      $1,195,000

      9071 N WINSTON WOODS CIR, Germantown, TN 38139

      • 5 Beds
      • 5 Baths
      • 5,091 Sq.Ft.
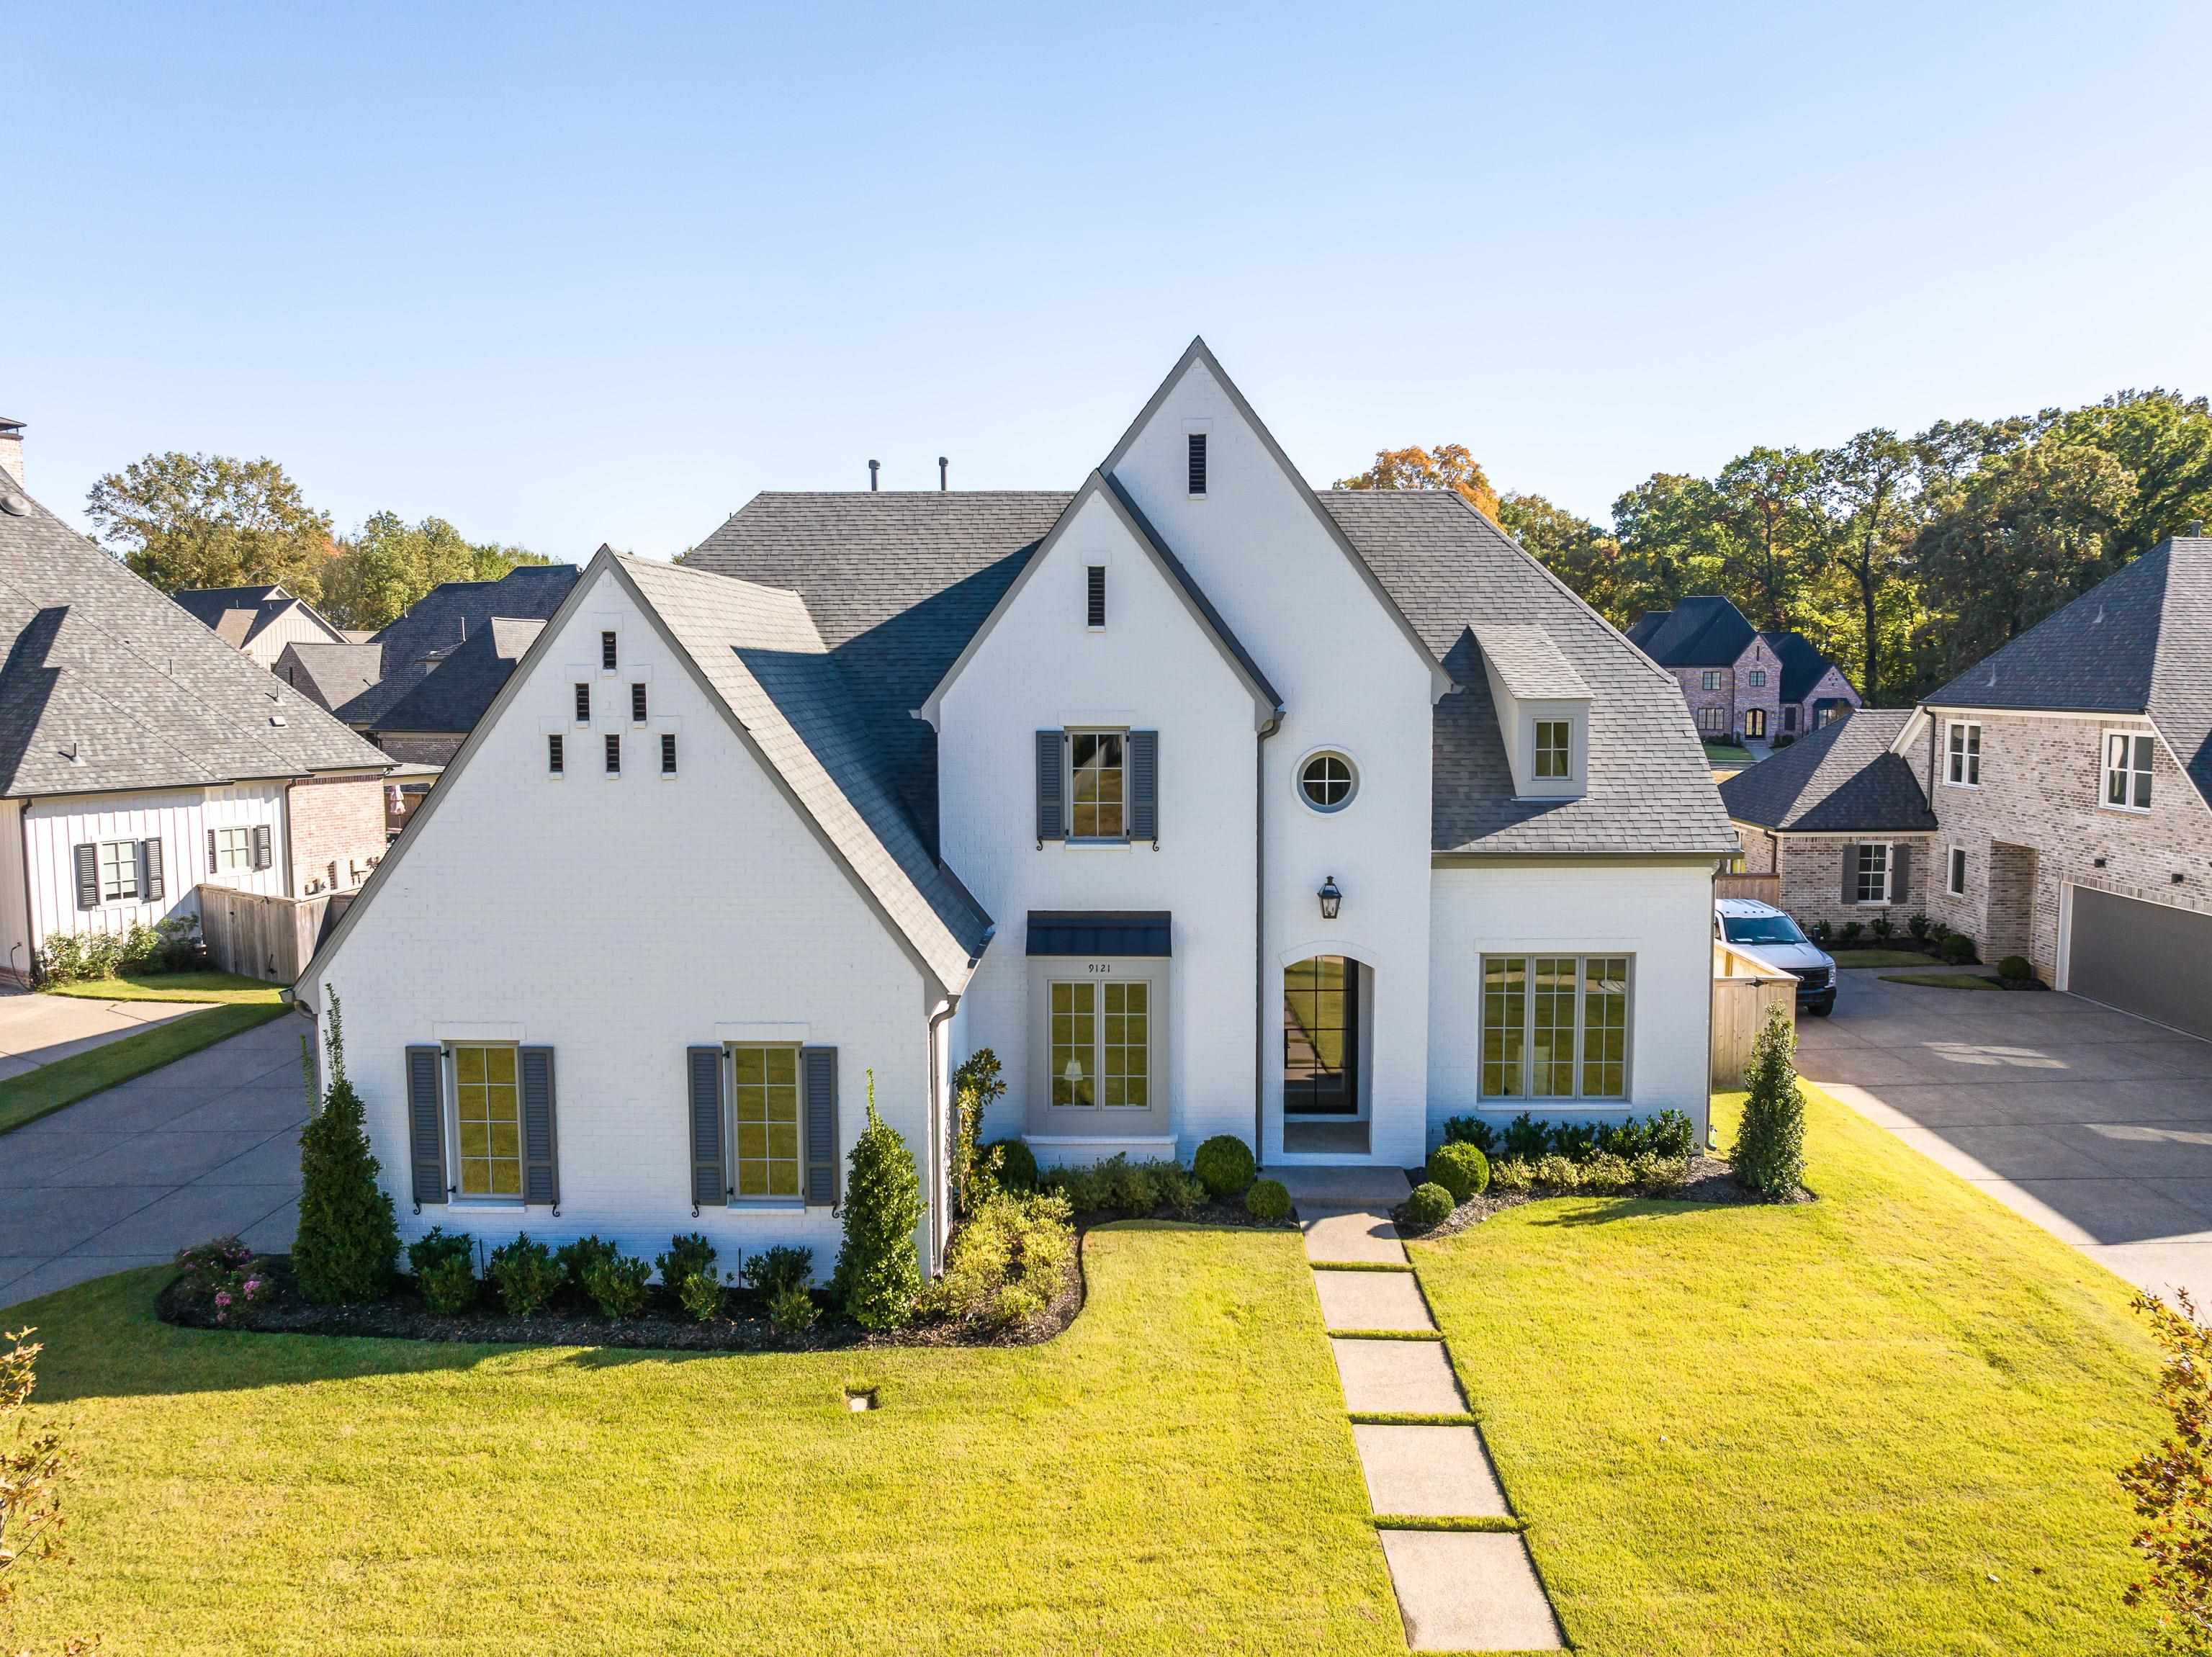
    • 9121 CHEATHAM LN N For Sale

      $1,180,000

      9121 CHEATHAM LN N, Germantown, TN 38138

      • 6 Beds
      • 5 Baths
      • 5,320 Sq.Ft.
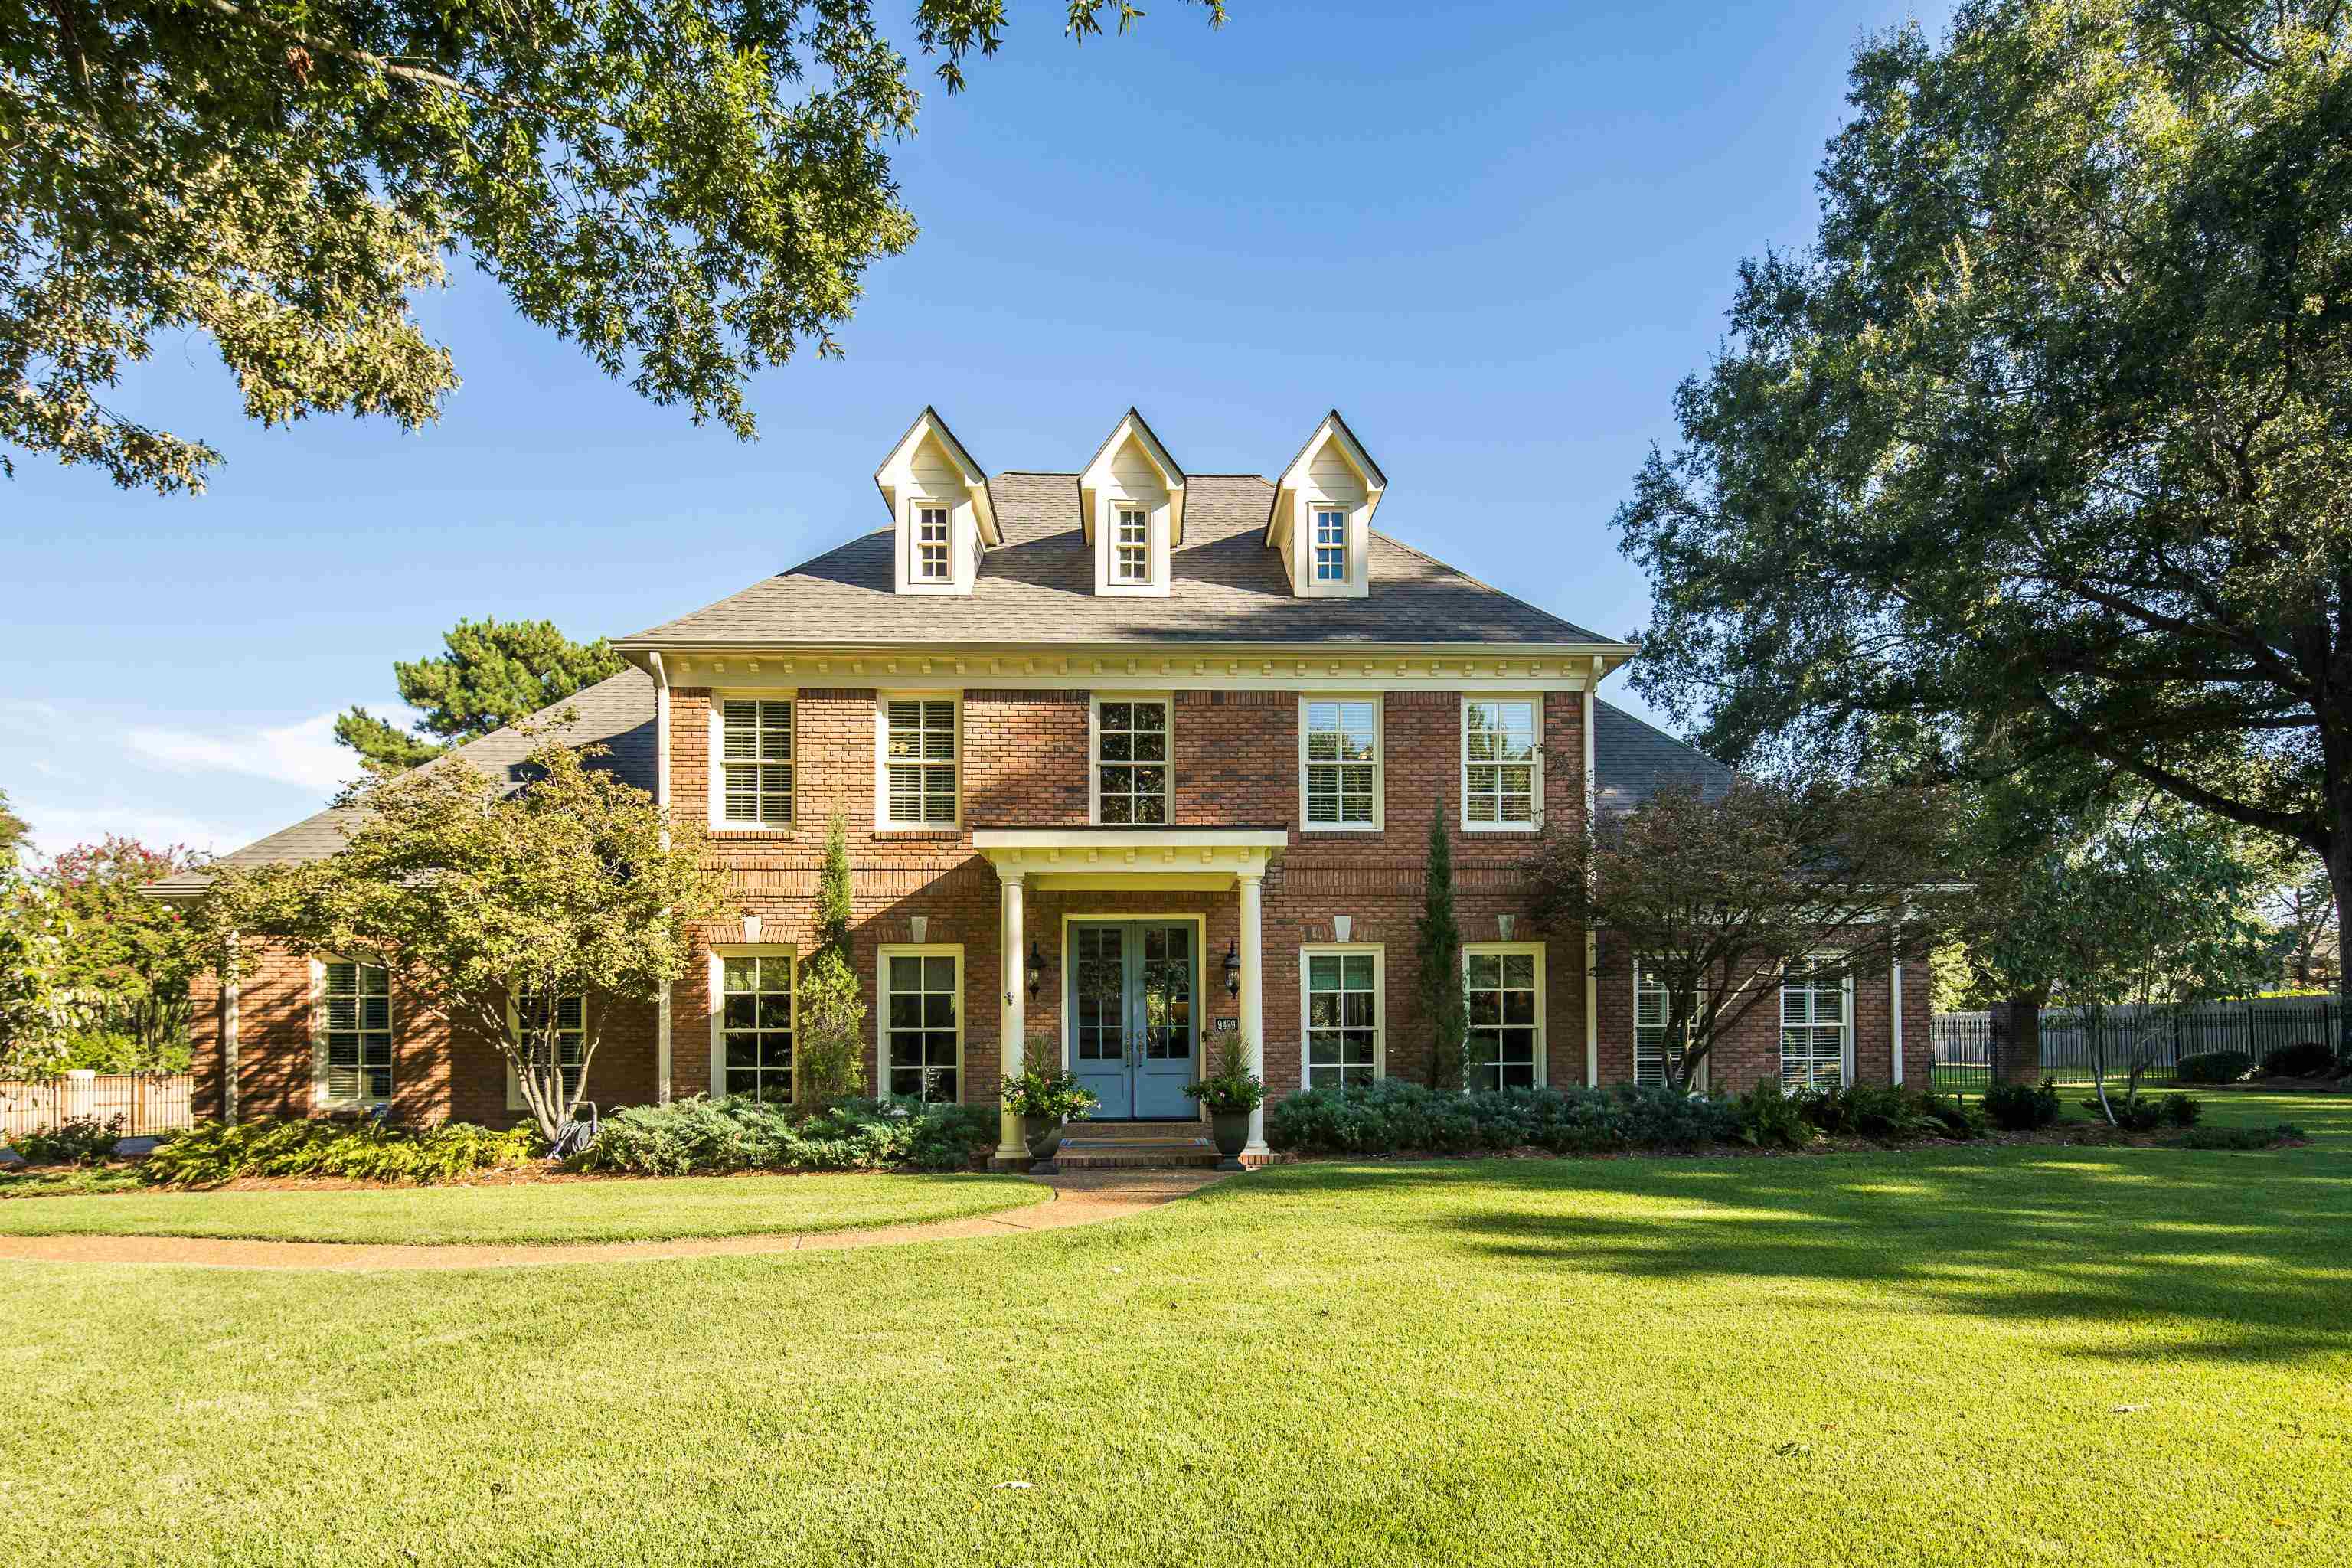
    • 9479 FOX HILL CIR N For Sale

      $1,095,000

      9479 FOX HILL CIR N, Germantown, TN 38139

      • 4 Beds
      • 4 Baths
      • 4,232 Sq.Ft.
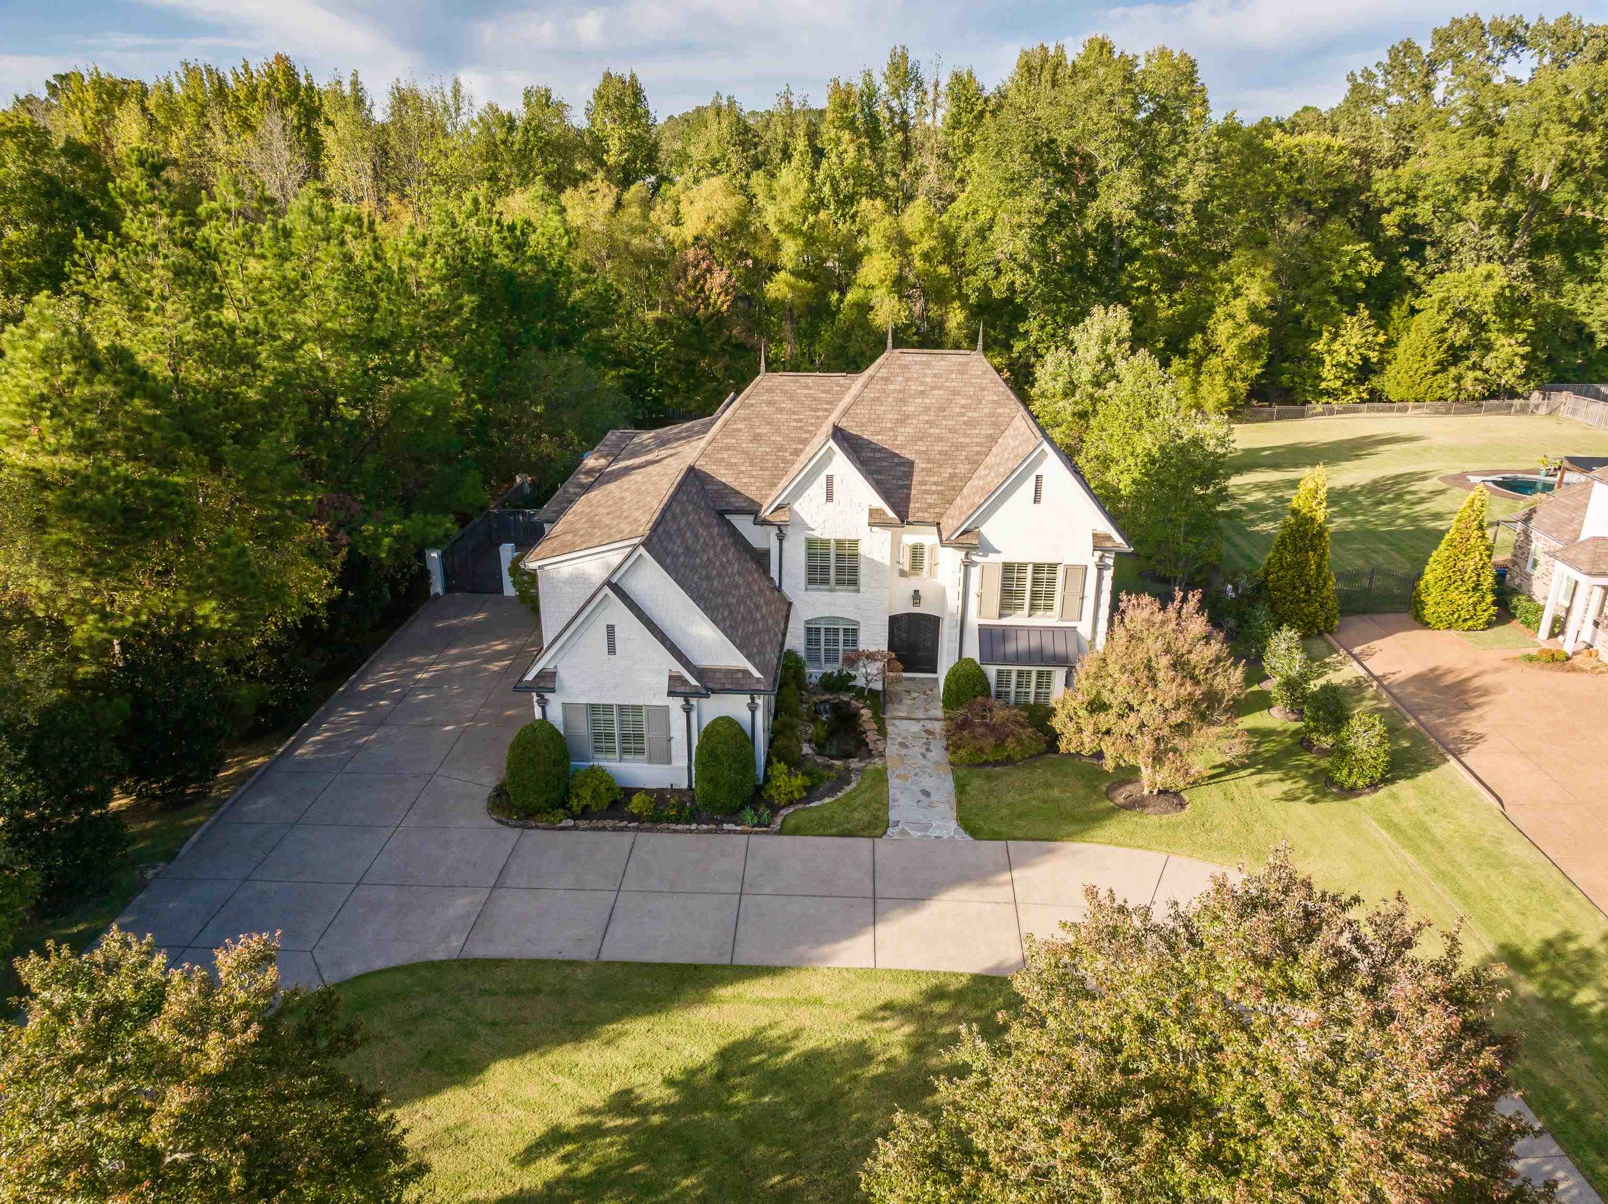
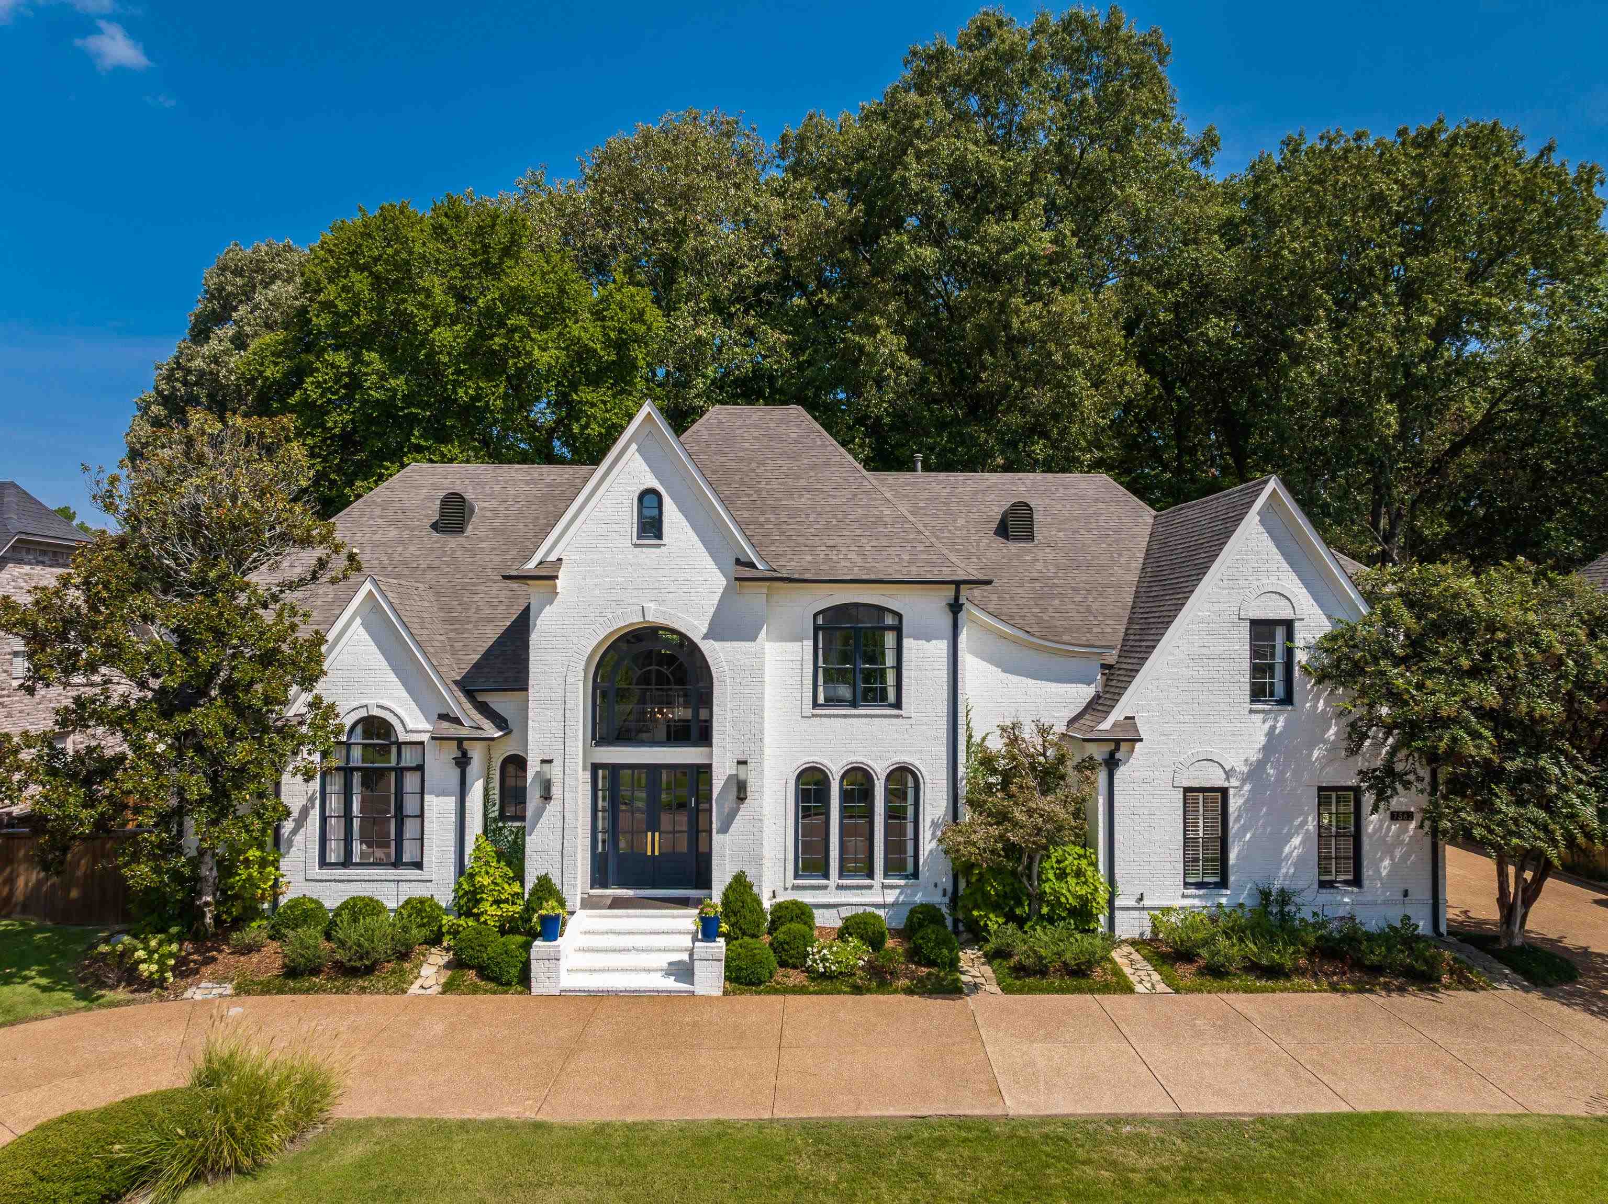
    • White-brick home with arched windows, steep gables, and a landscaped front yard. For Sale

      $995,000

      7562 TAGG DR, Germantown, TN 38138

      • 6 Beds
      • 5 Baths
      • 6,826 Sq.Ft.
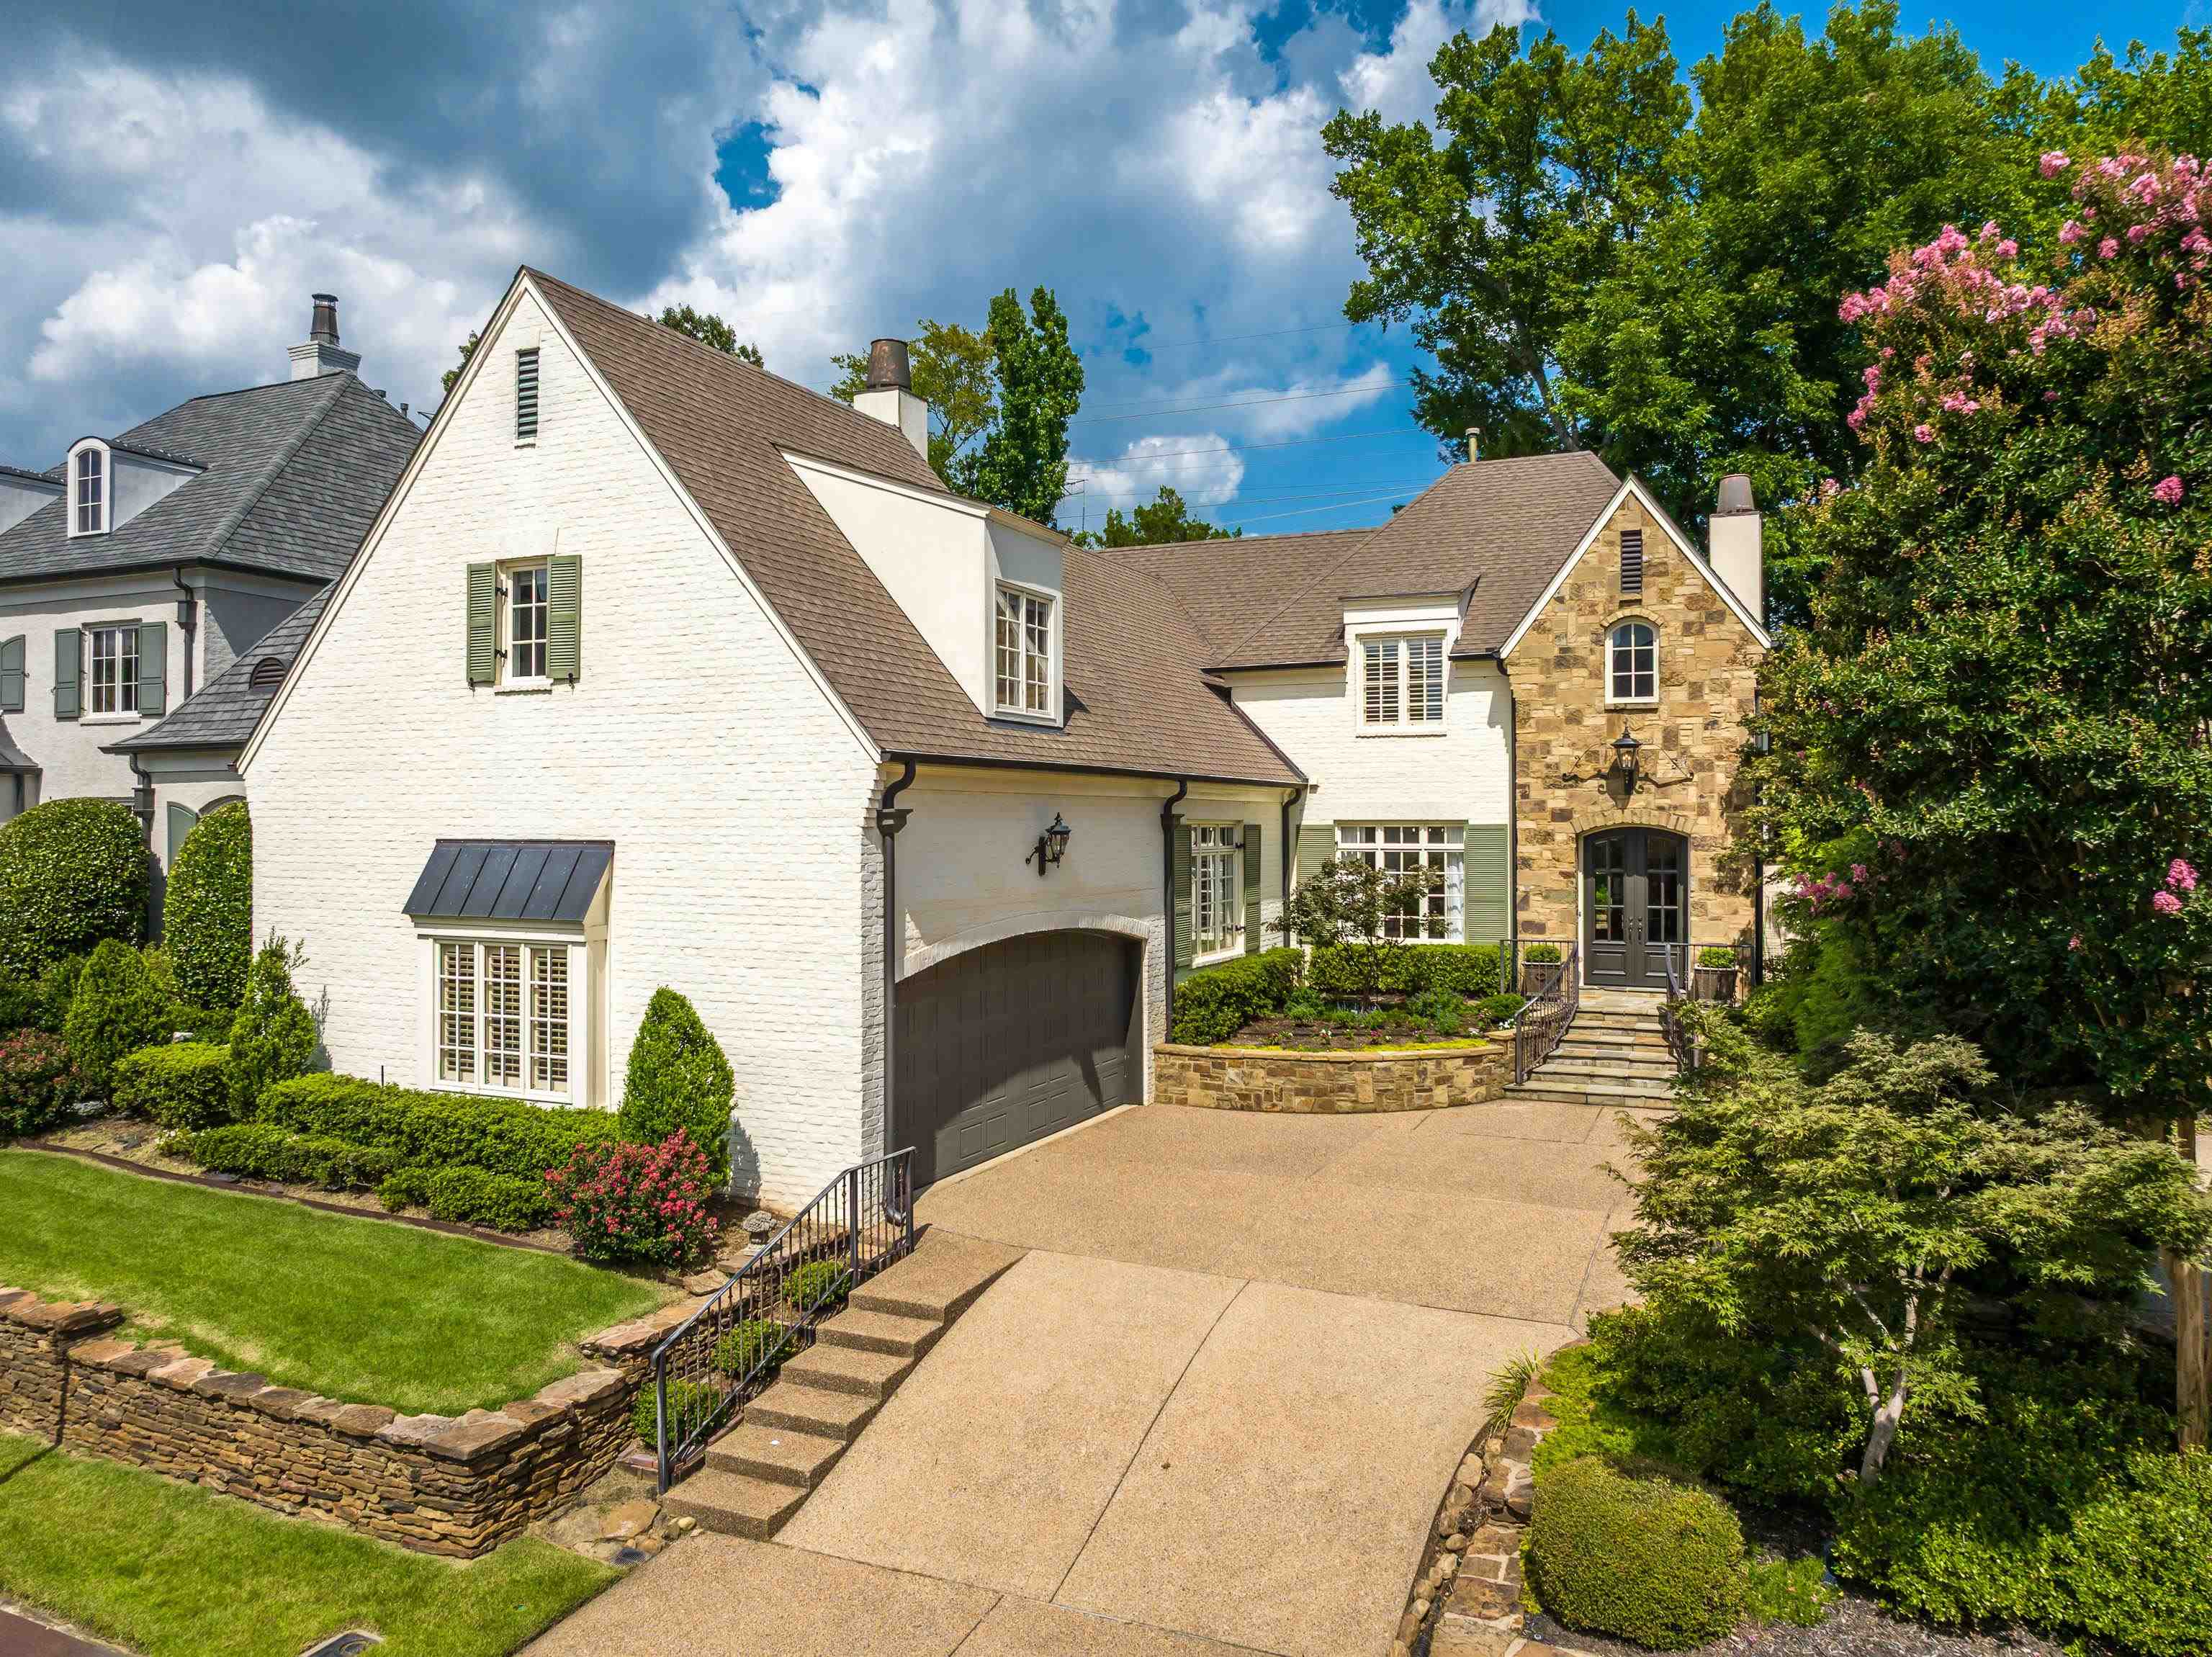
    • White brick home with stone entry, attached garage, broad driveway, and flowering landscaping. For Sale

      $950,000

      1910 CHATSWORTH DR, Germantown, TN 38138

      • 5 Beds
      • 4 Baths
      • 4,244 Sq.Ft.
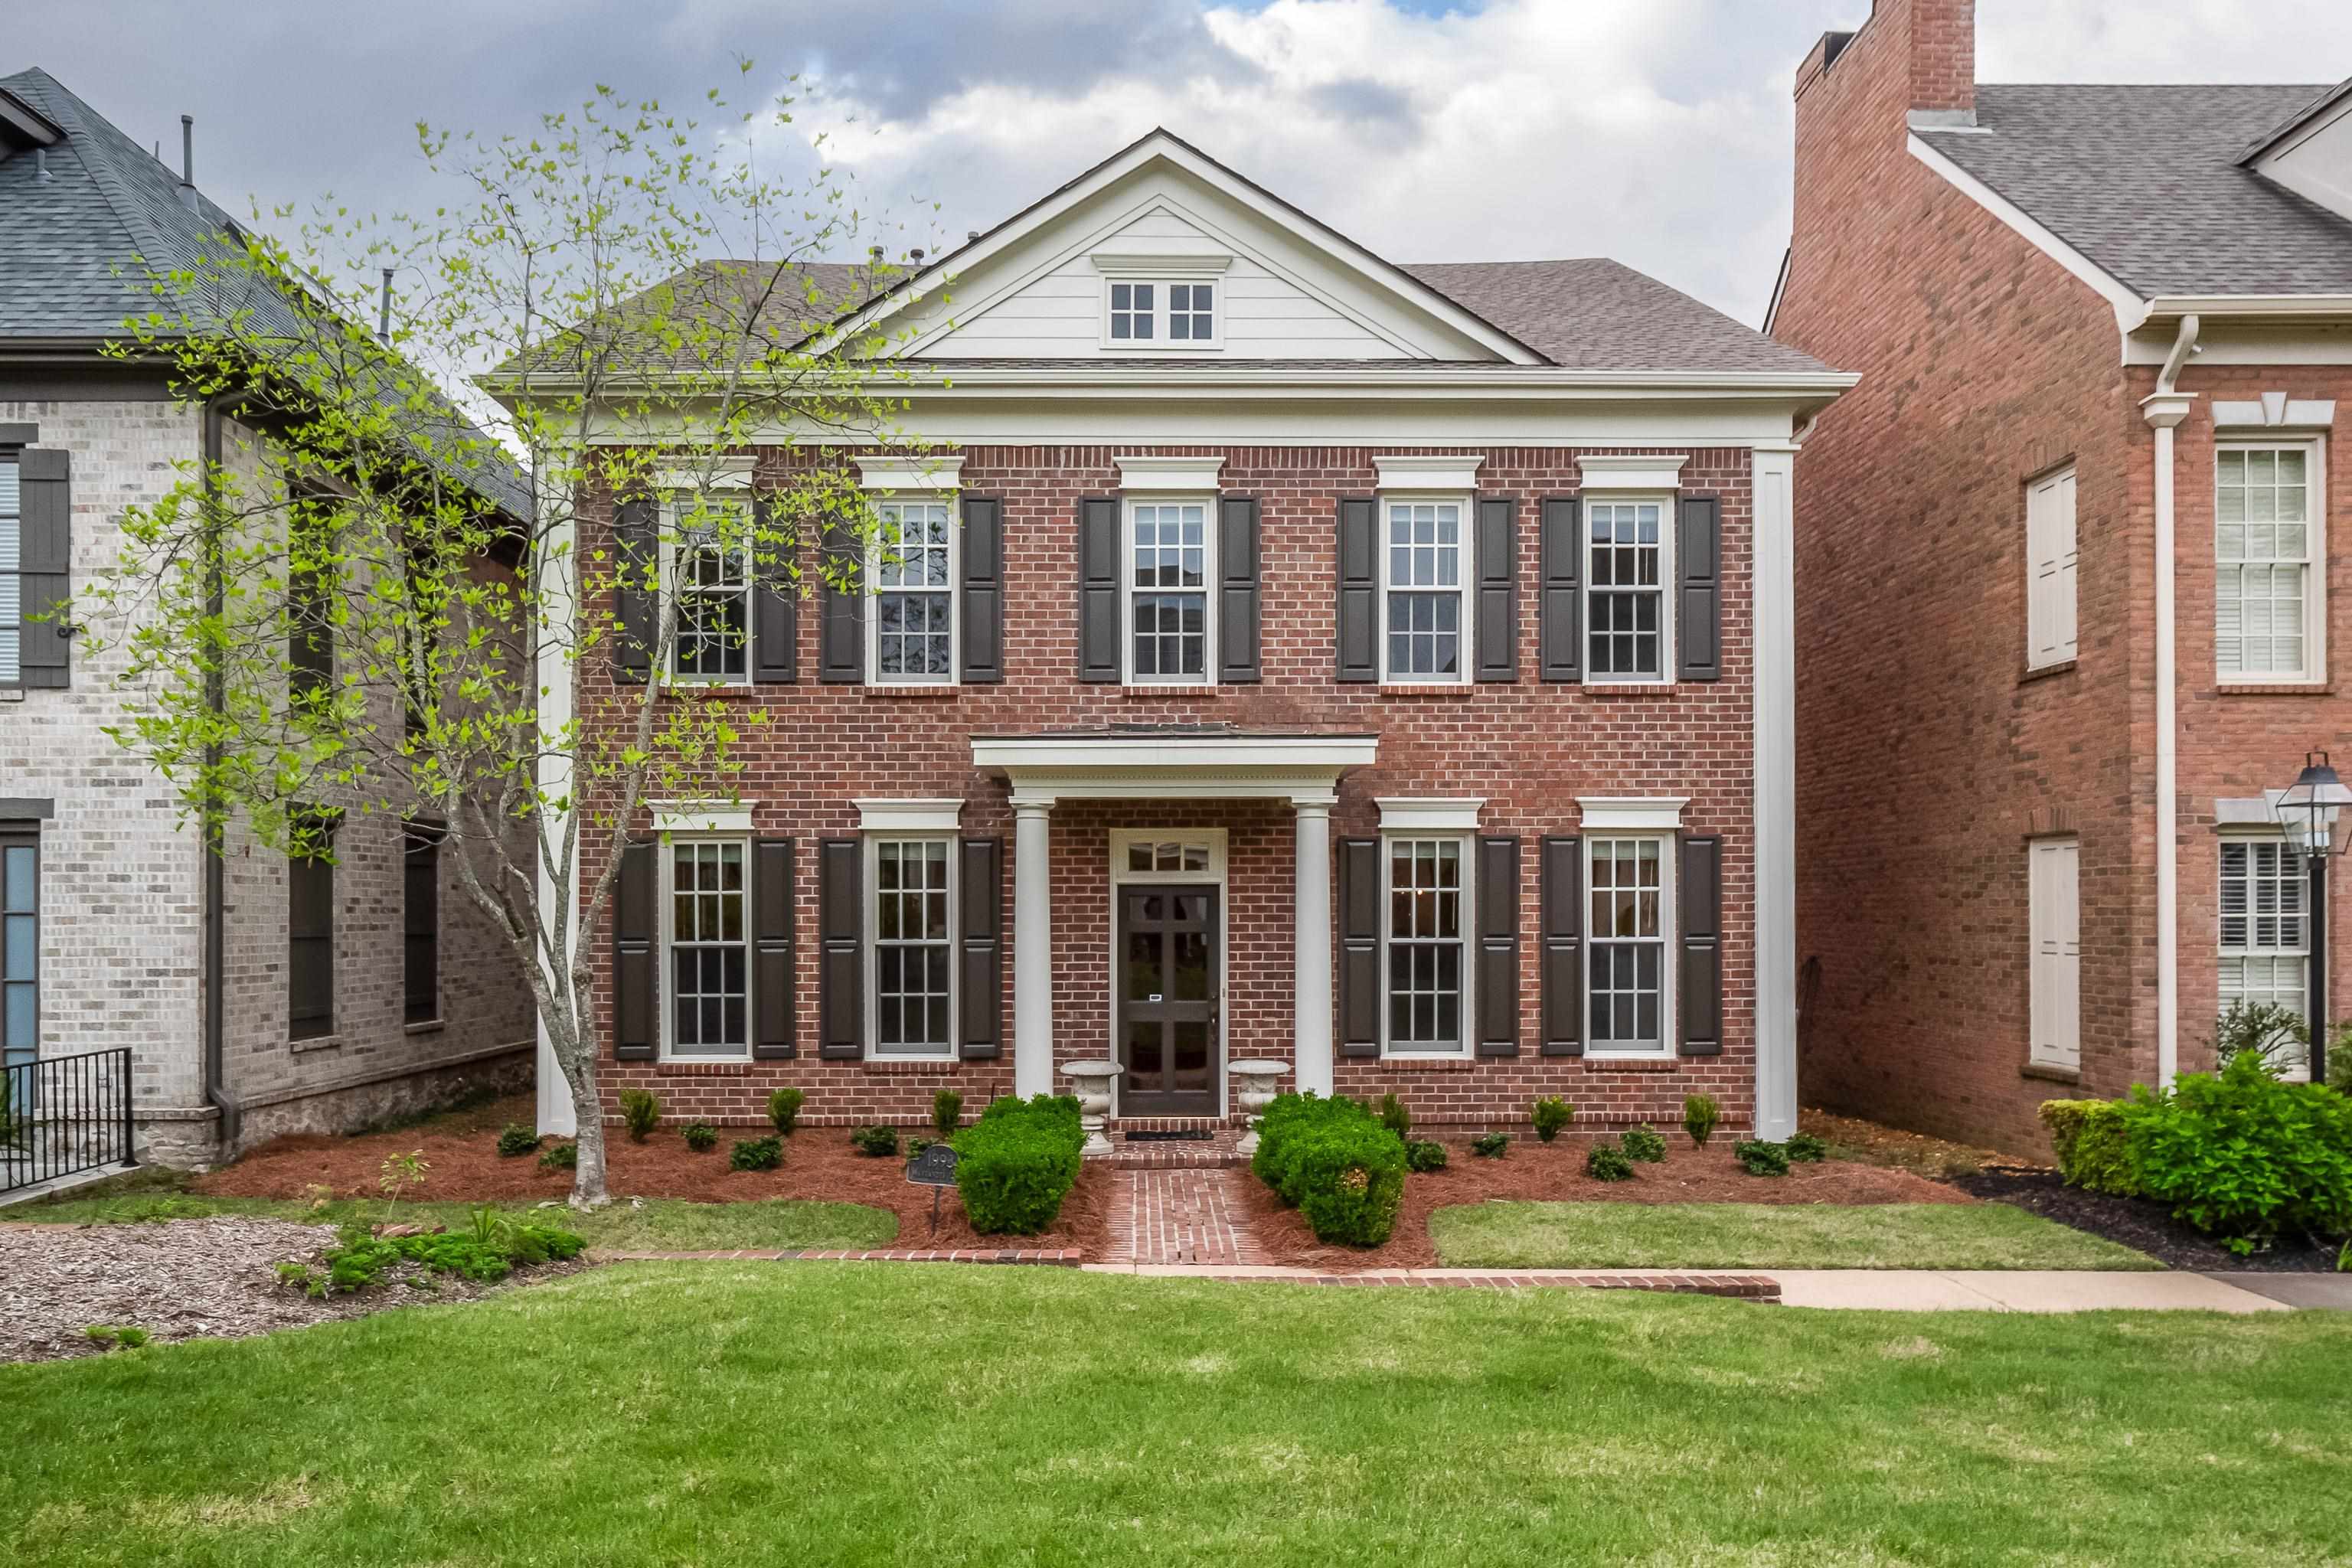
    • 1993 WAXLANDER CIR Pending

      $569,000

      1993 WAXLANDER CIR, Germantown, TN 38138

      • 4 Beds
      • 4 Baths
      • 3,256 Sq.Ft.
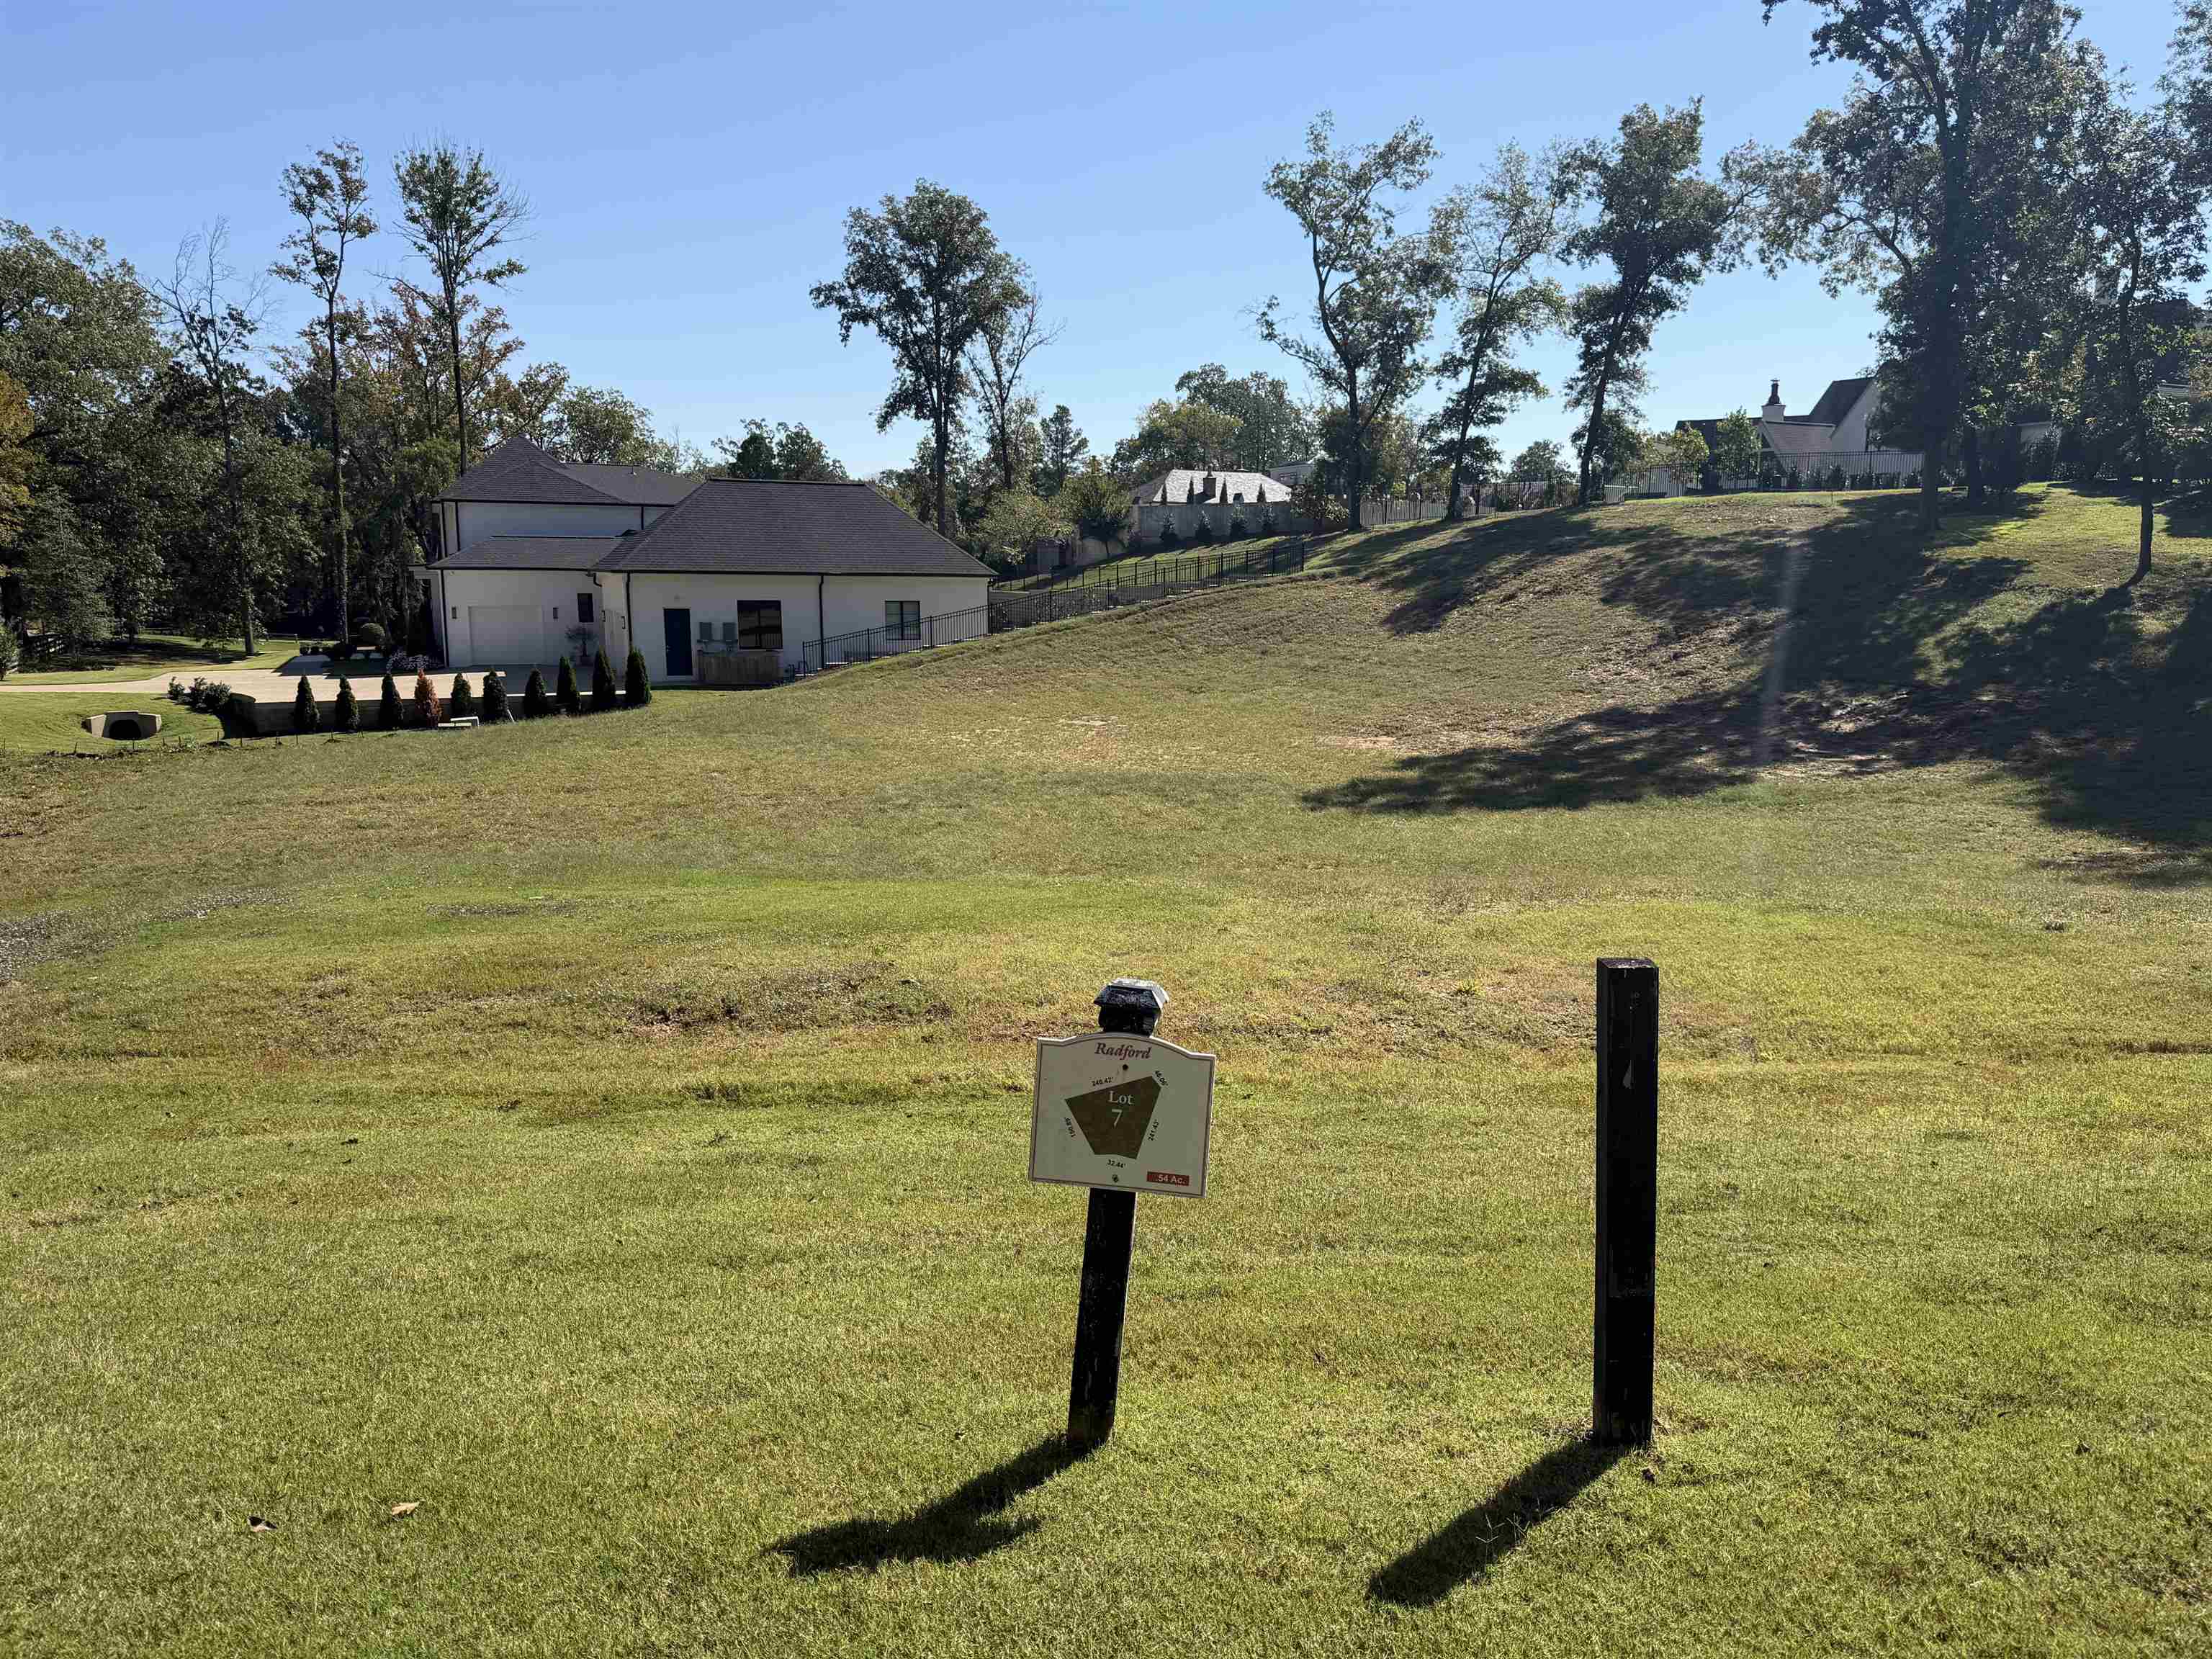
    • Vacant grassy lot with a Radford Lot 7 sign, sloping toward neighboring houses and mature trees. For Sale

      $495,000

      7772 RADFORD RIDGE RD, Germantown, TN 38138

    View All Properties

    Follow Us On Instagram