Property Description

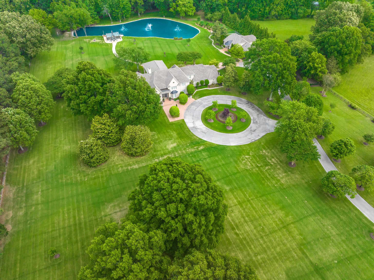
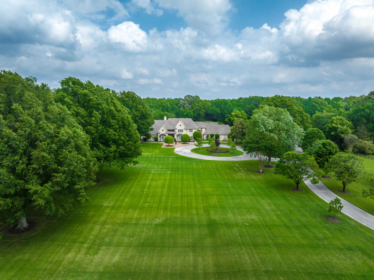
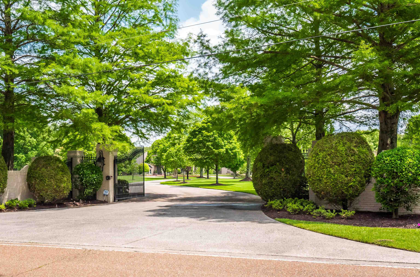
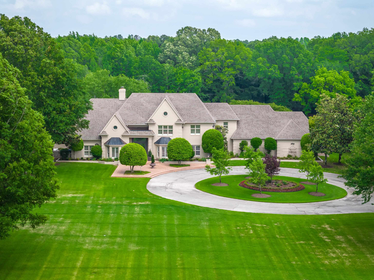
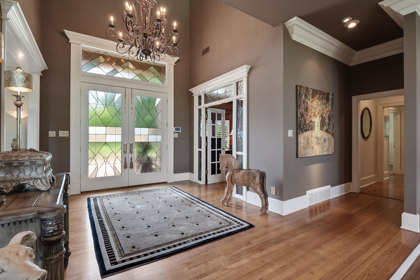
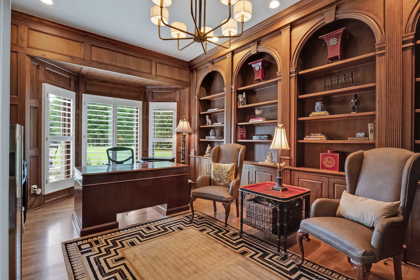
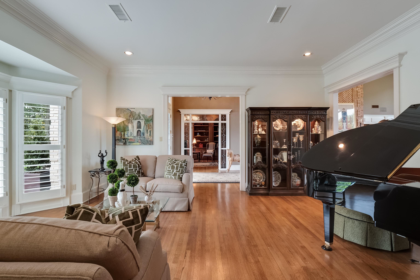
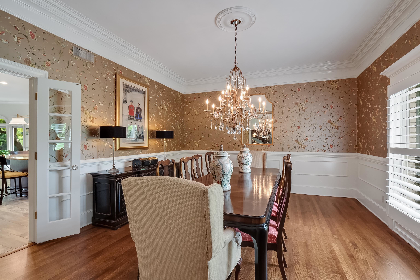
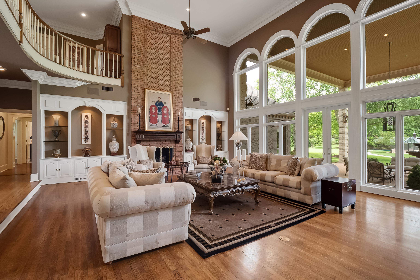
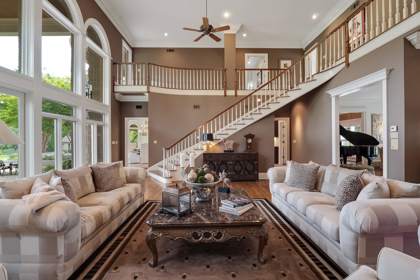
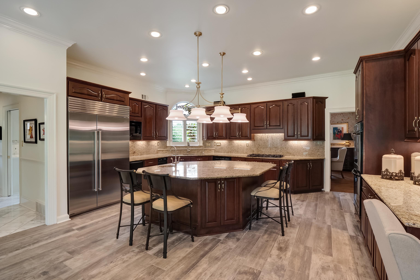
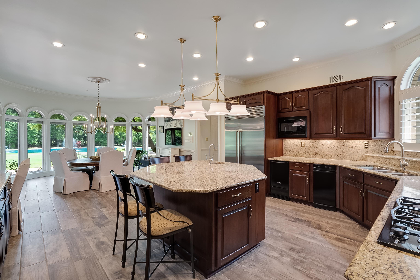
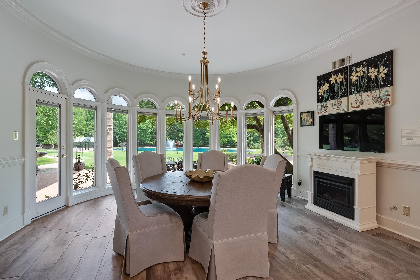
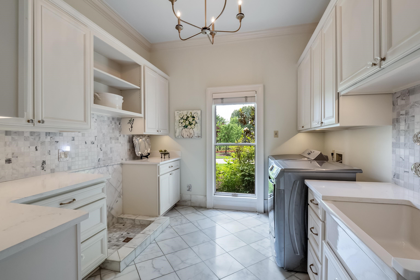
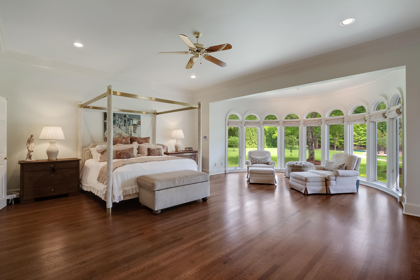
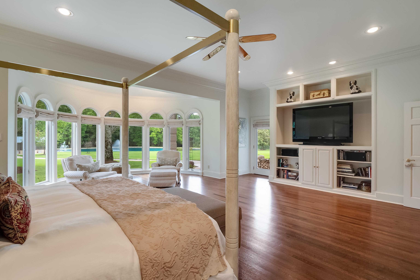
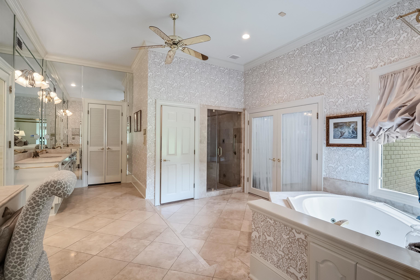
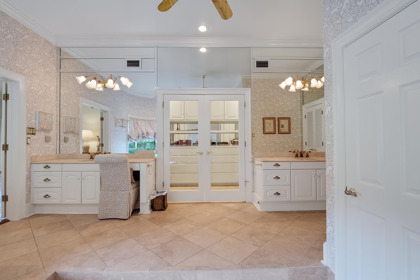
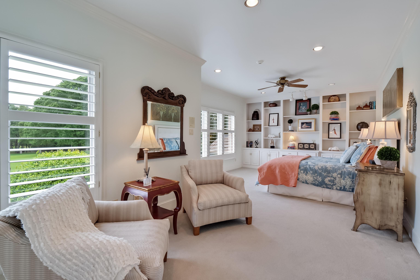
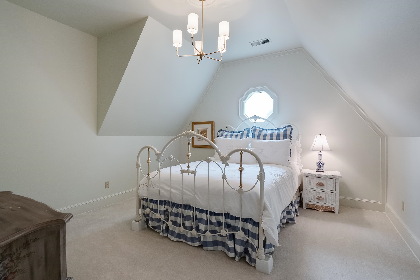
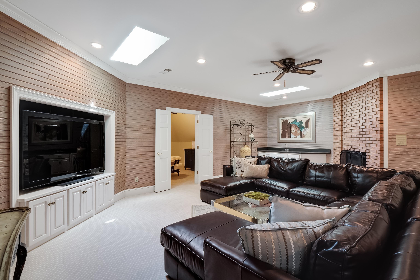
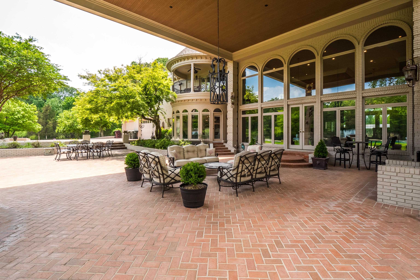
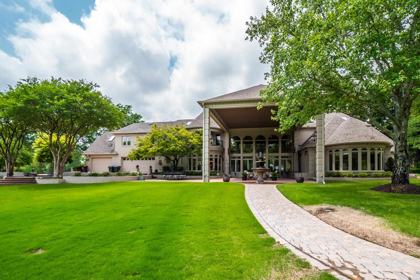
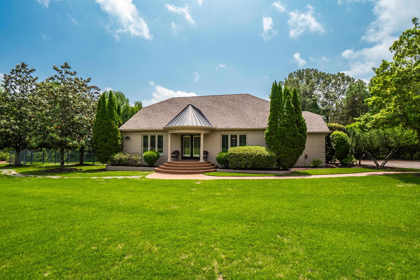
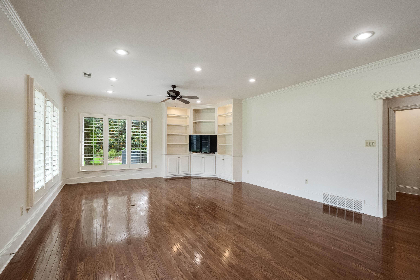
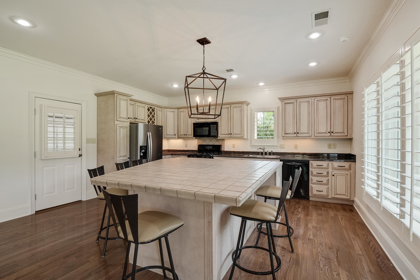
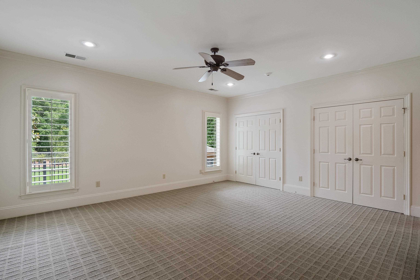
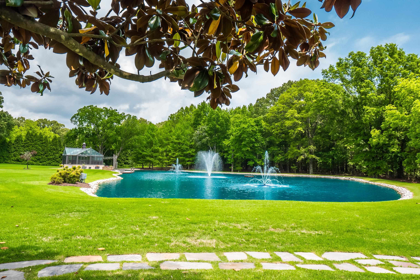
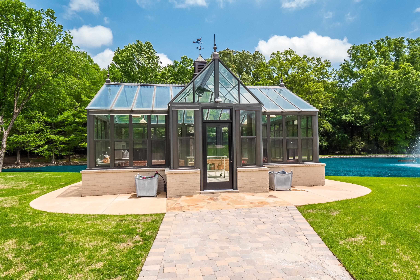
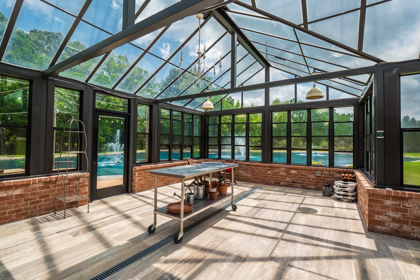
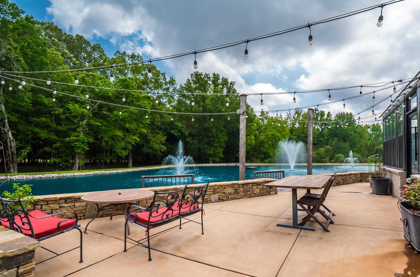
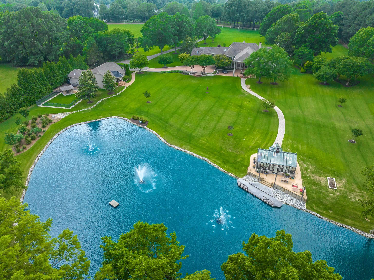
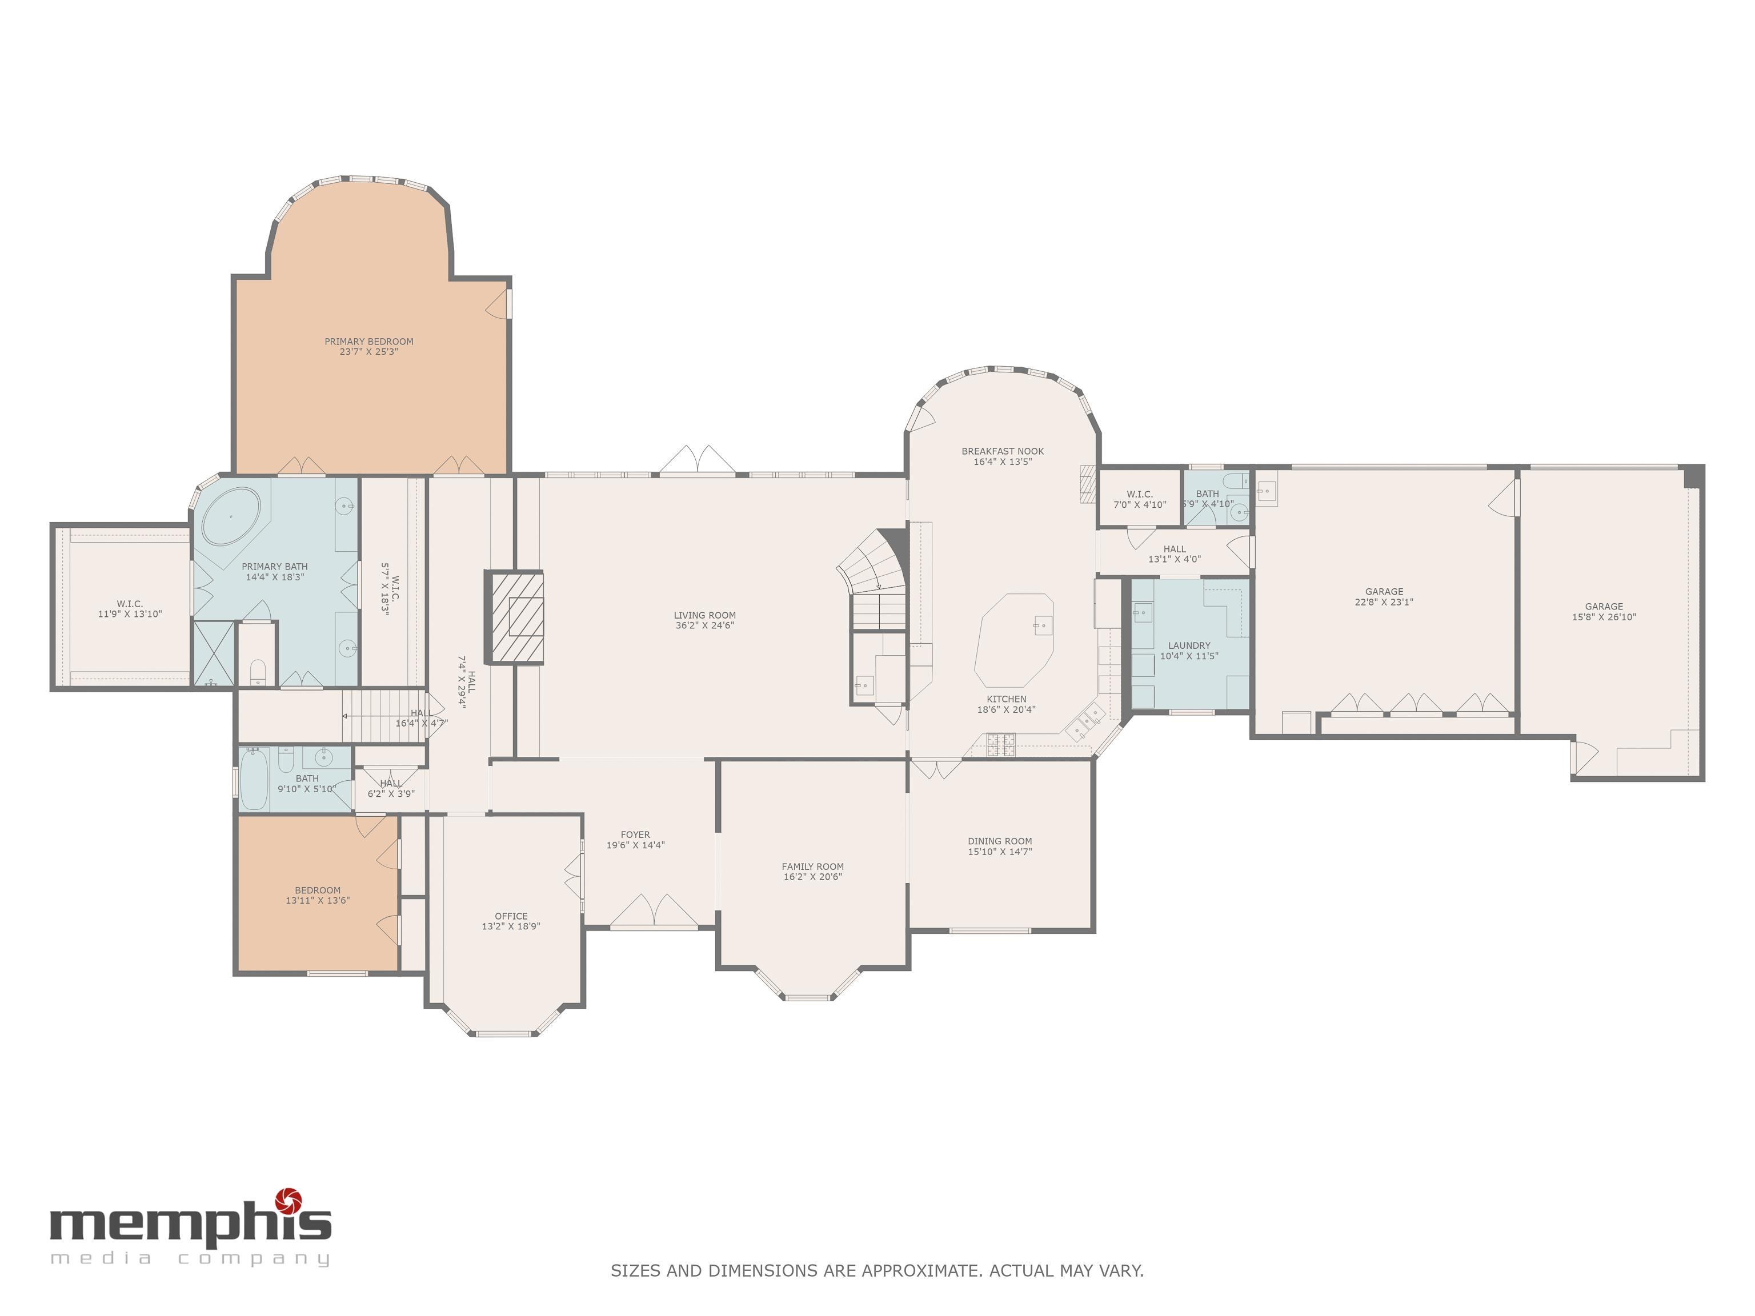
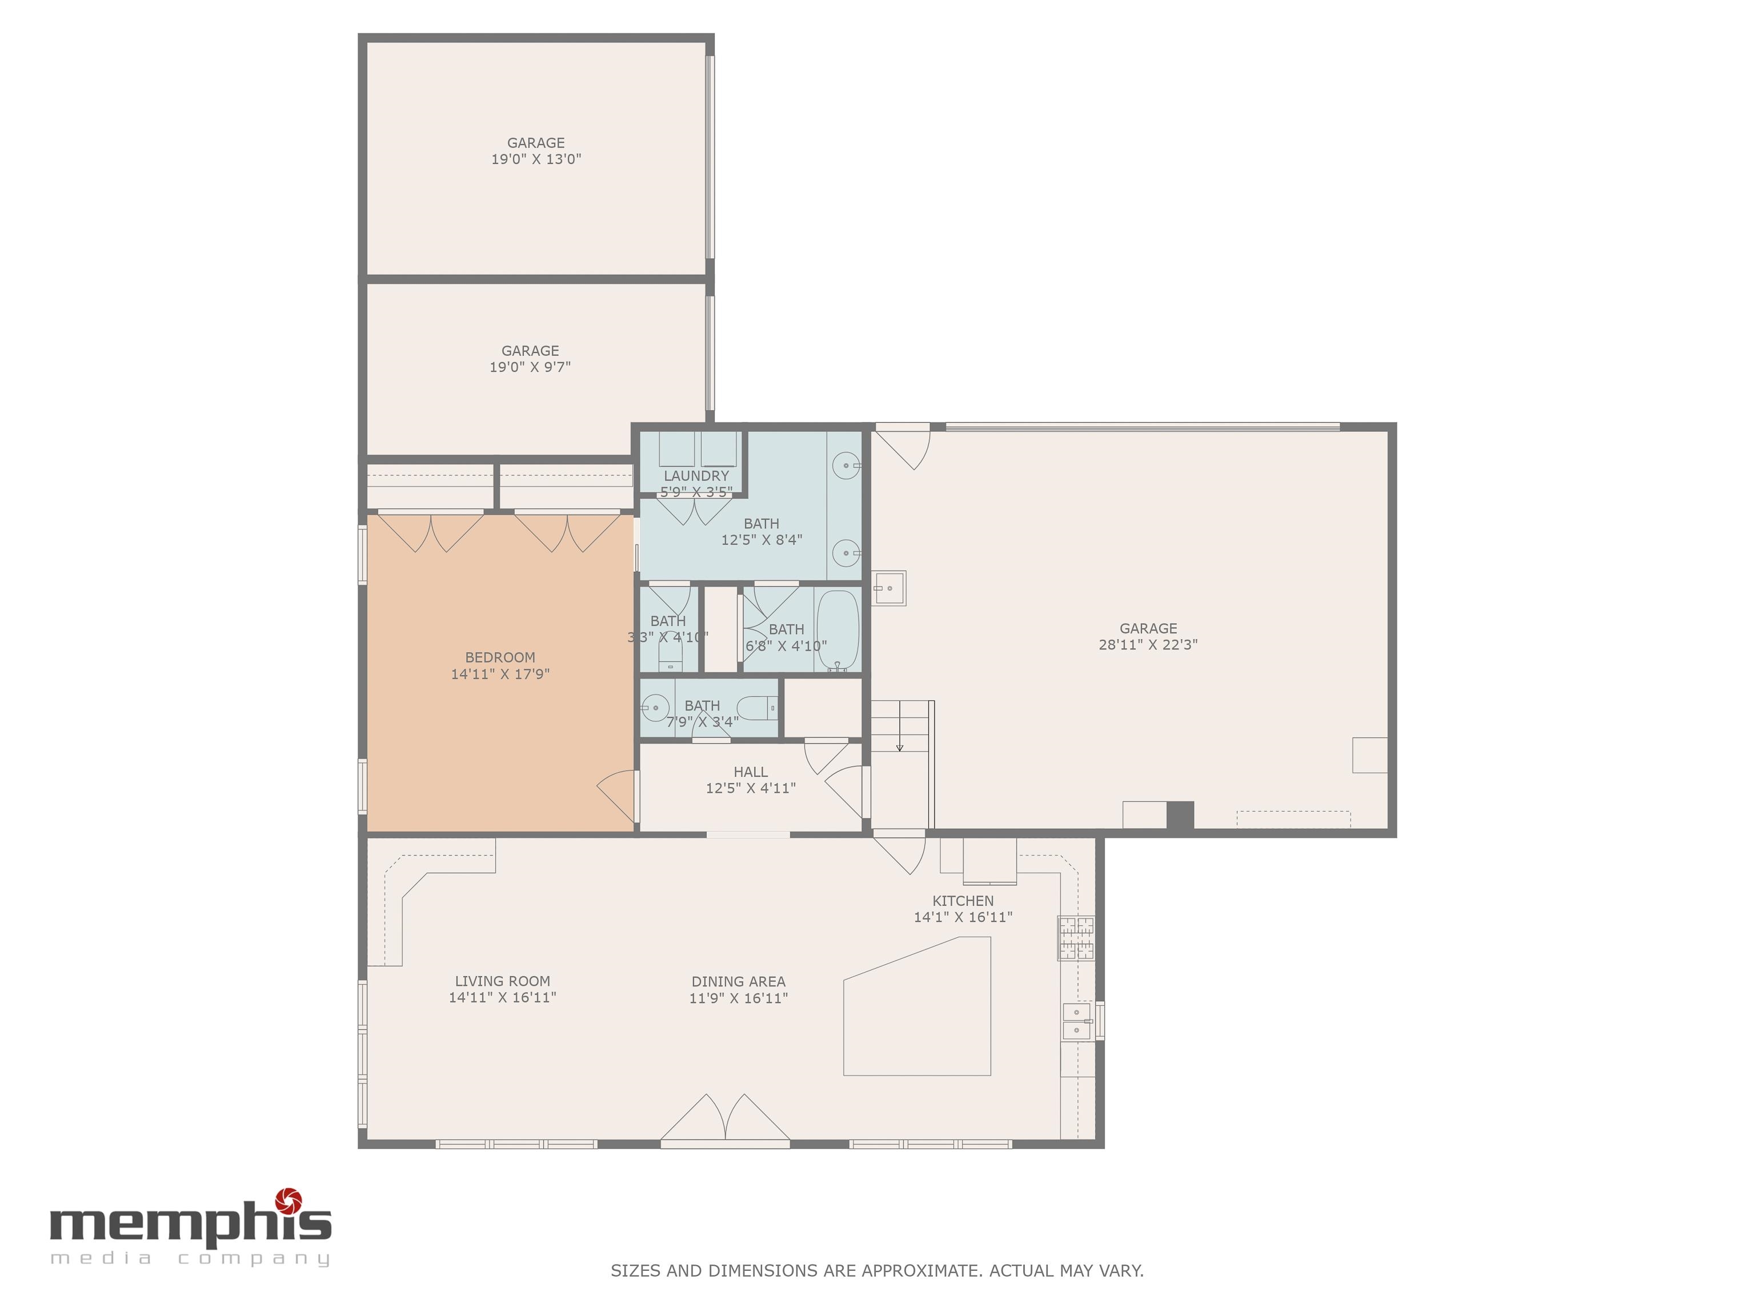
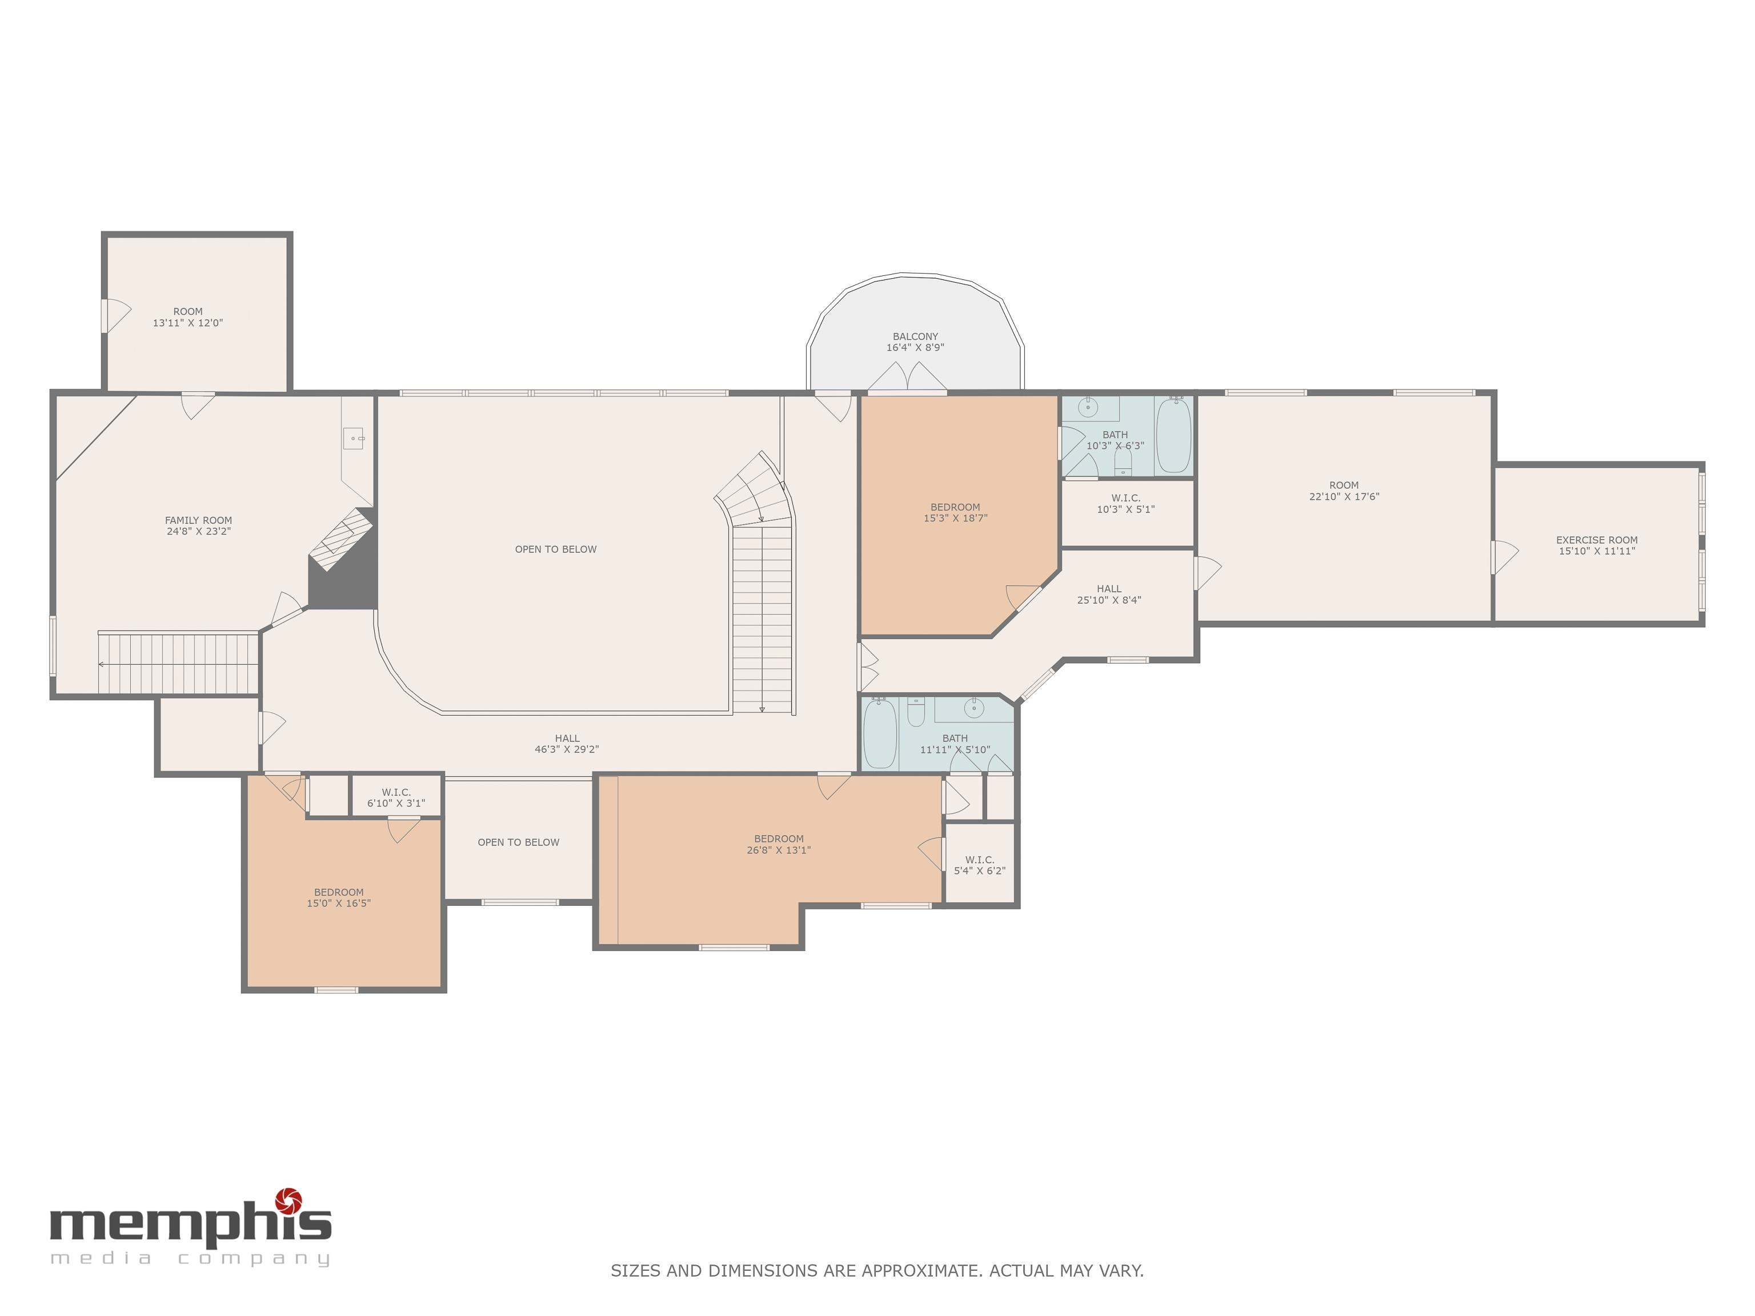
Opportunity Awaits! This stunning 10-acre gated estate presents a meticulously renovated main house with attached 3-car garage plus a fantastic guest house, complete with heated, and cooled 4-car garage - a perfect setup for car enthusiasts, hobbyists, or those needing extra storage space. For pet owners, there are dedicated, fenced dog quarters, including a comfortable, conditioned dog house. Enjoy the pleasures of a private greenhouse for gardening and the serene beauty of your own private fountained pond. The main residence has been lovingly updated, including the addition of a second substantial 125 sq ft primary closet. Benefit from the added security and convenience of a 80kw Generac generator, ensuring seamless backup power for the entire estate. Located in the sought-after Collierville area, this property offers a blend of luxury, functionality, and privacy. "Please Note: All MLS-provided information regarding BRs, BAs, total square ft, and garage spaces incl the guest house."

Overview

Property Status
Sold
Date Sold
August 25, 2025
Lot Size
10 Acres
MLS ID
10172580
Property Type
Residential
Year Built
1990

Features & Amenities

Architecture Styles
Traditional
Stories
2
Utilities
2 Water Heaters, Gas Water Heater, Public Water, Septic Tank
Pool
None
Roof
Composition Shingles
Lot Features
Iron Fenced, Level, Professionally Landscaped, Wood Fenced, Wooded
Parking
Back-Load Garage, Garage Door Opener(s), Gate Clickers, Gated Parking, More than 3 Coverd Spaces, Side-Load Garage, Storage Room(s)
Heat Type
3 or More Systems, Gas
Air Conditioning
220 Wiring, 3 or More Systems, Ceiling Fan(s), Central
Fireplace
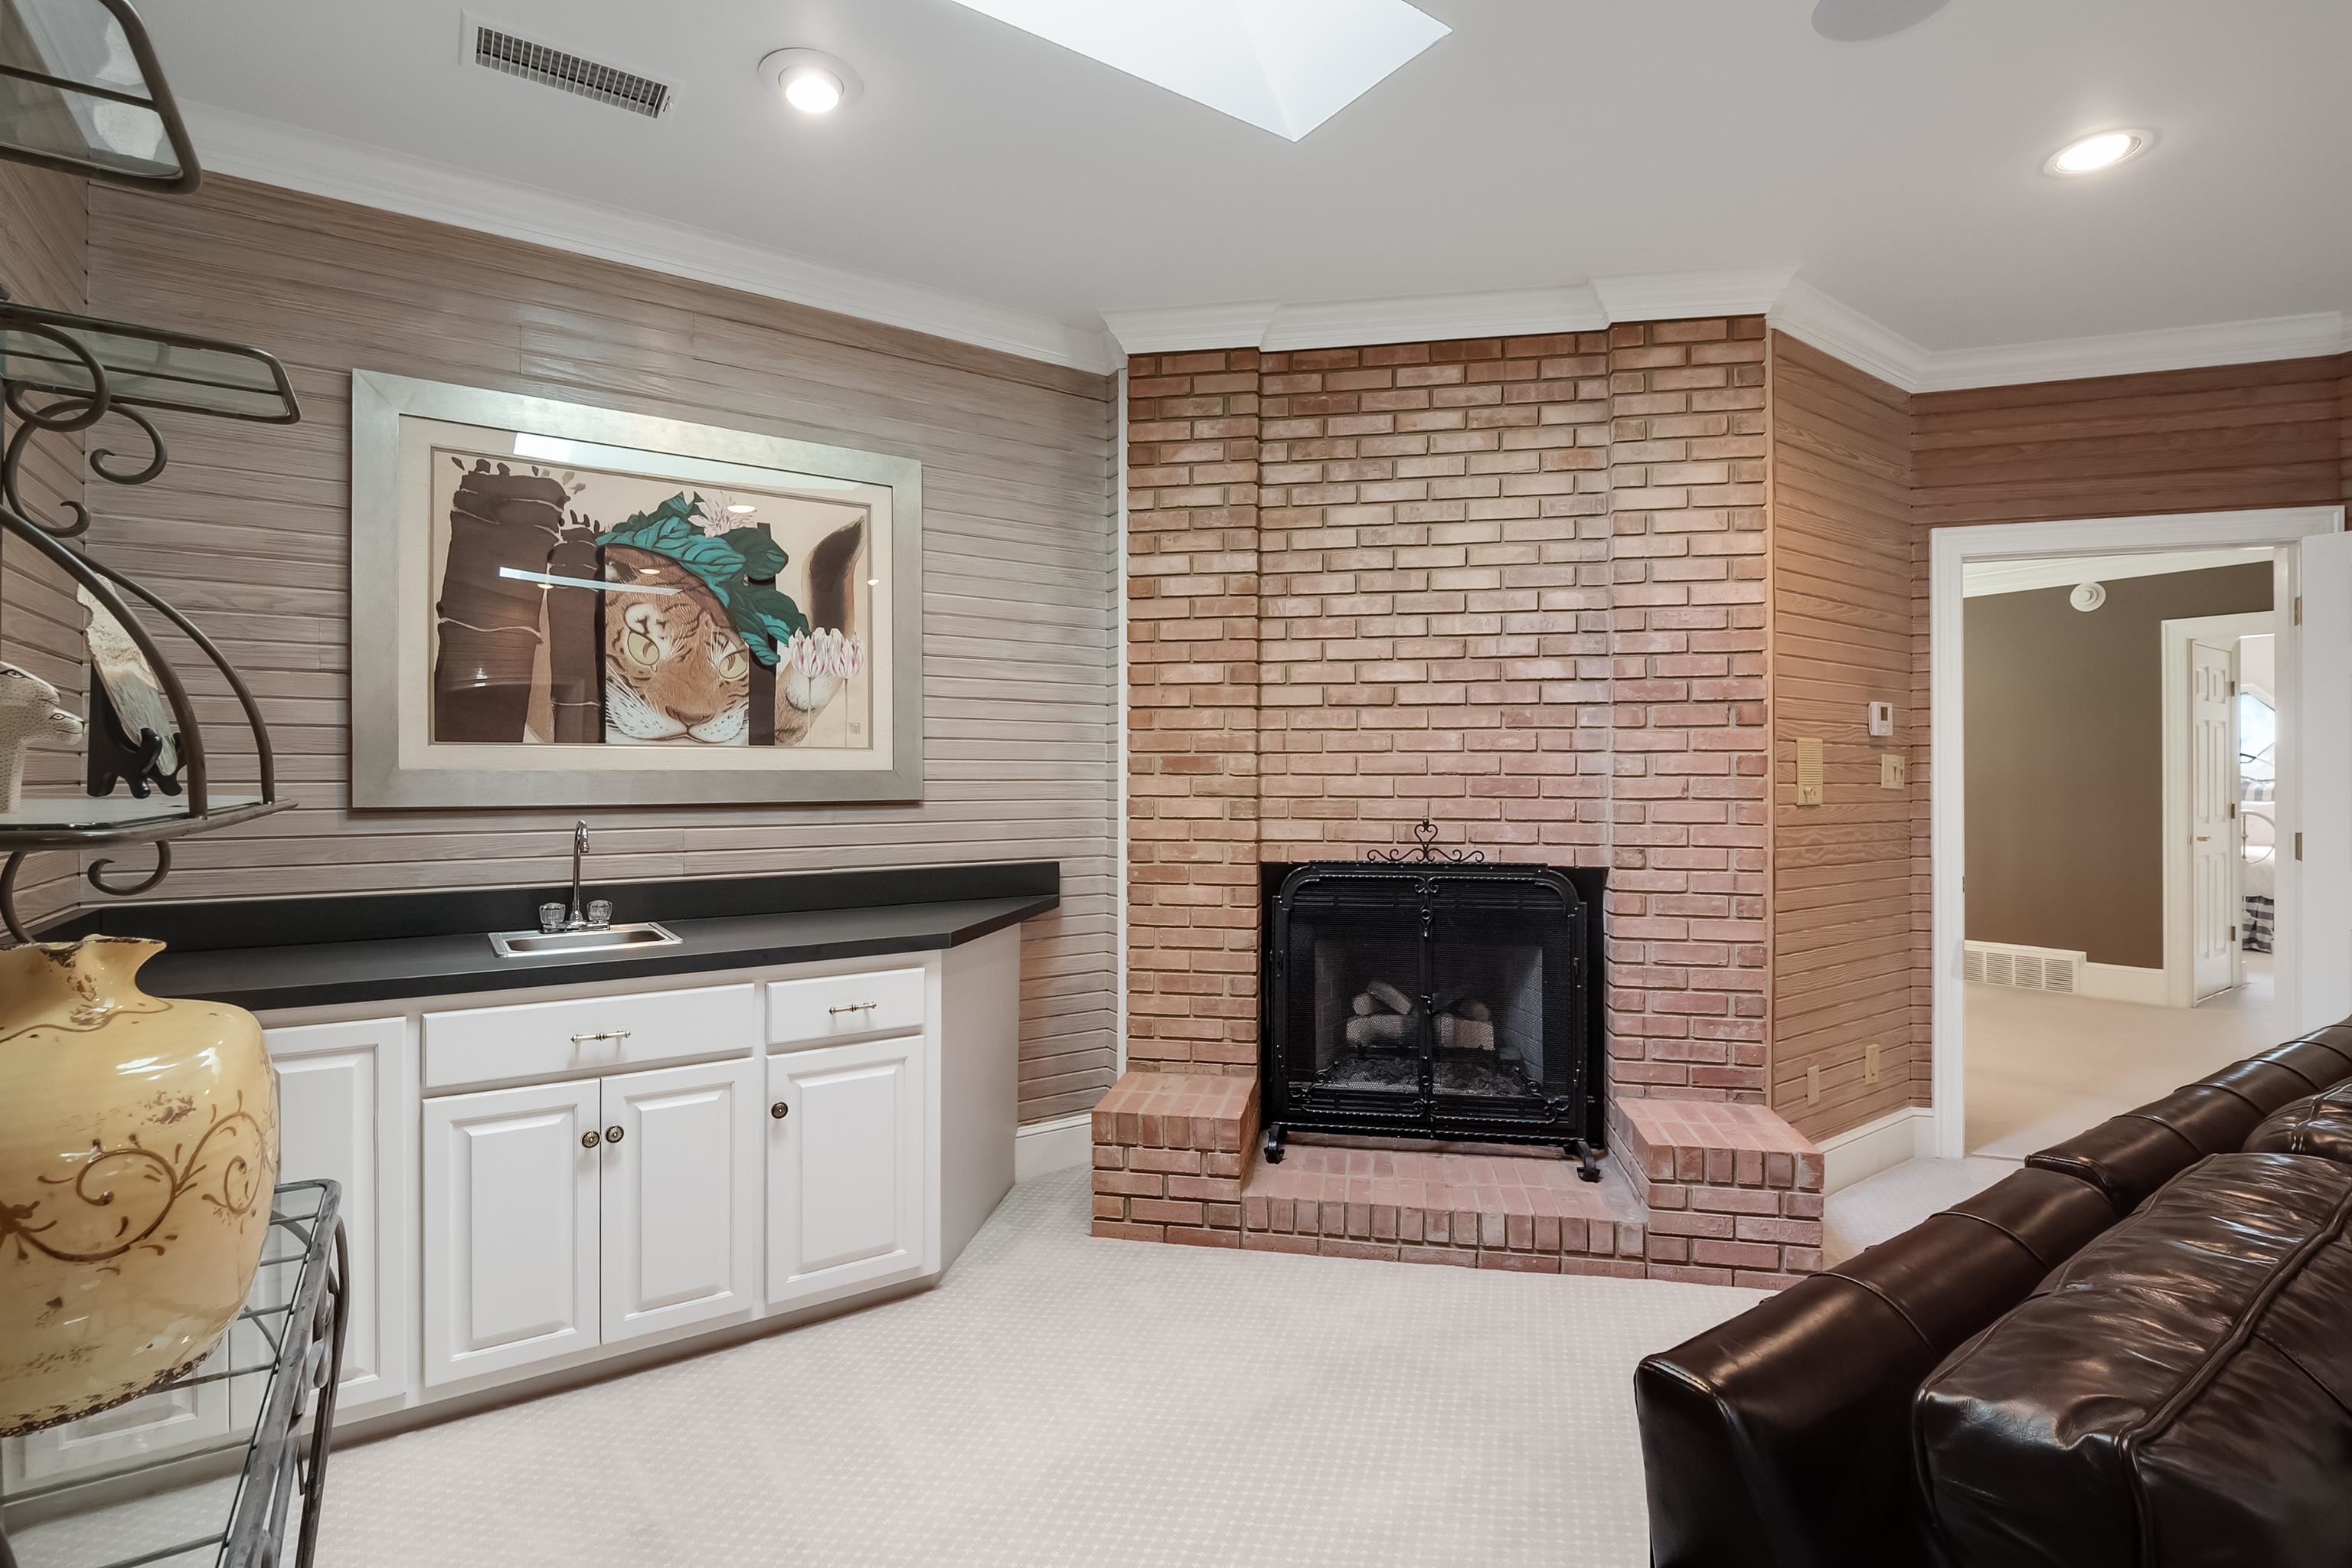
Gas Logs, Gas Starter, In Living Room, In Other Room, Vented Gas Fireplace, Ventless Gas Fireplace
Appliances
Cable Wired, Cooktop, Dishwasher, Disposal, Double Oven, Gas Cooking, Microwave, Refrigerator, Self Cleaning Oven, Separate Ice Maker
Other Interior Features
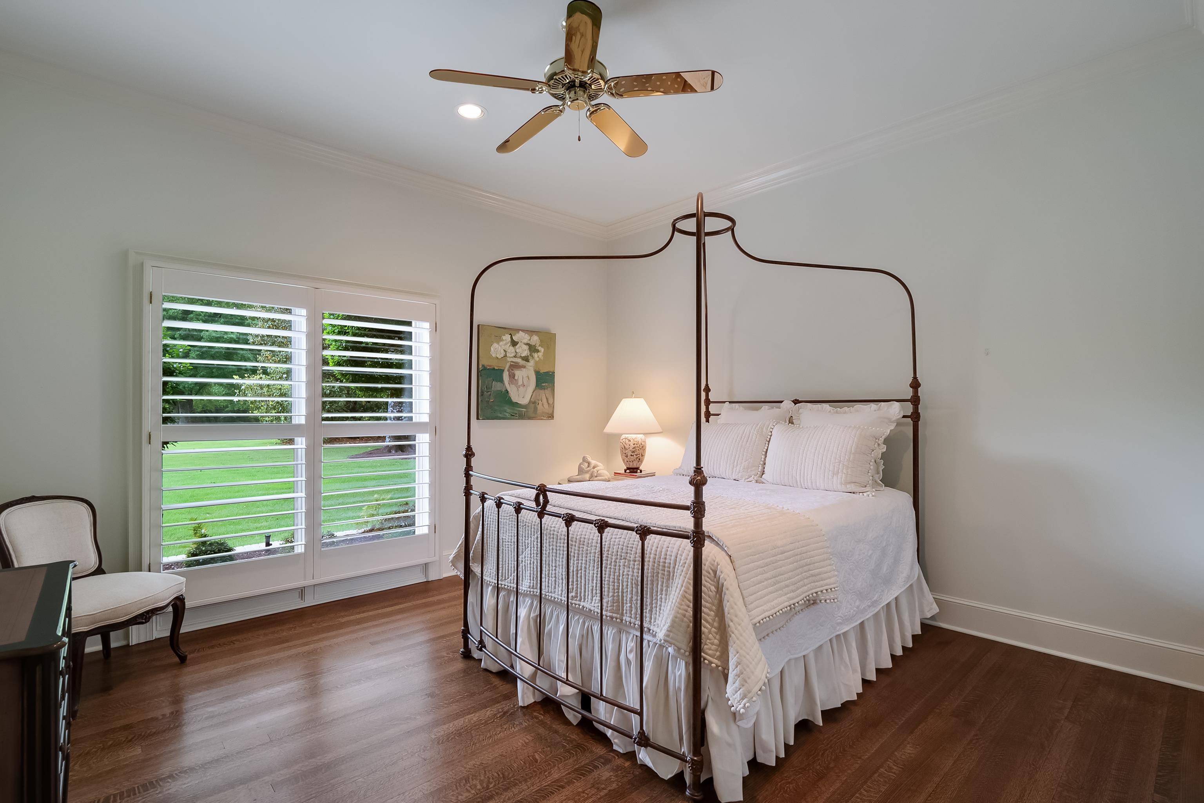
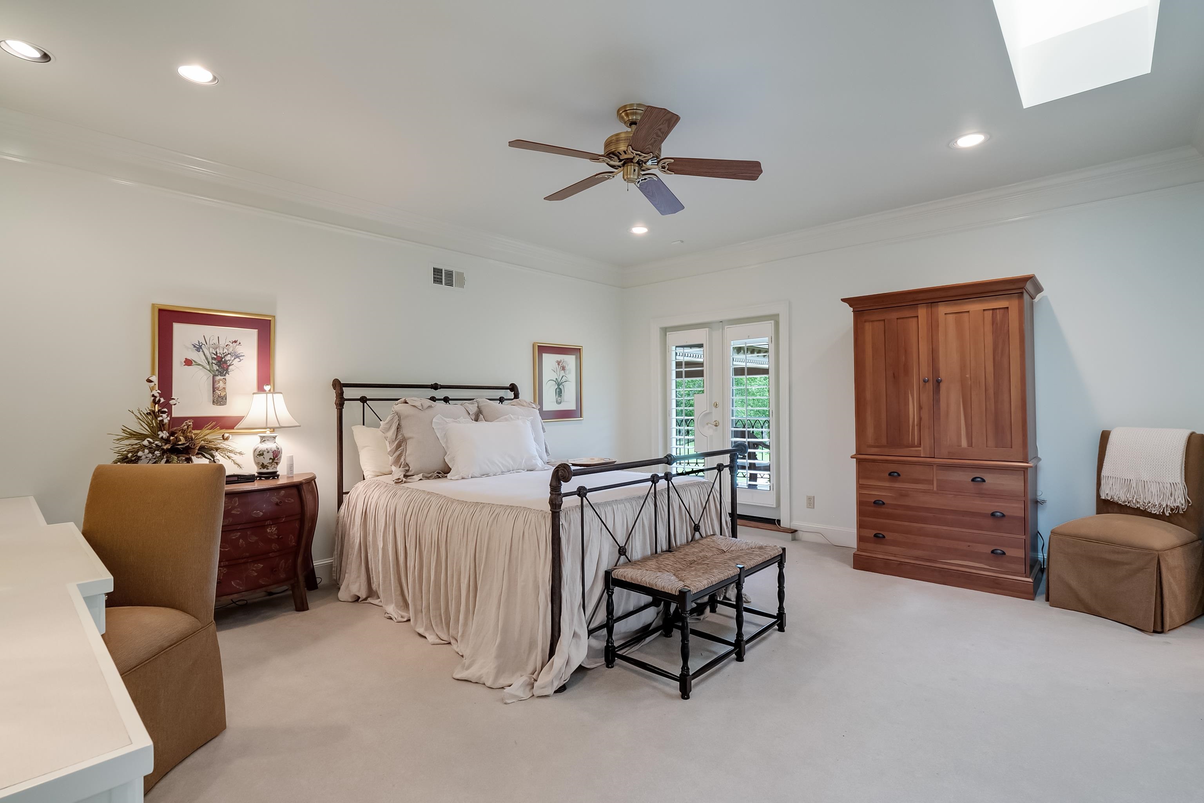
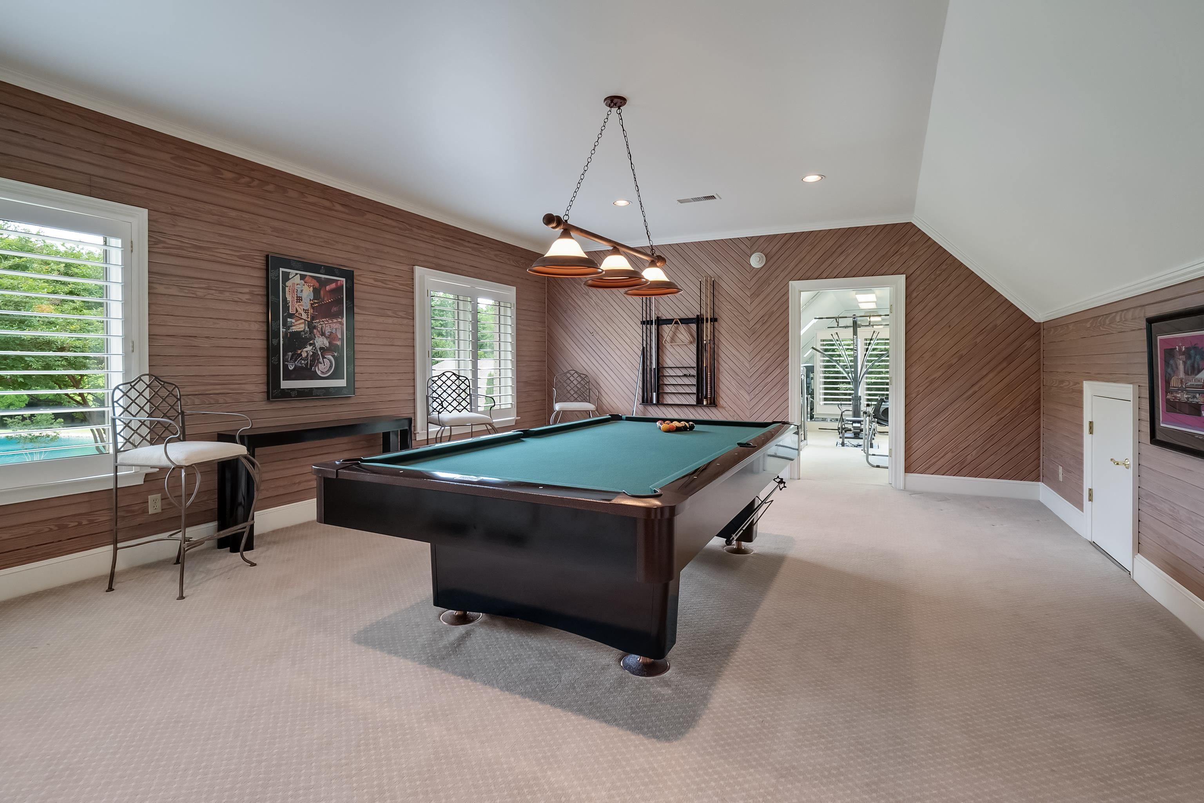
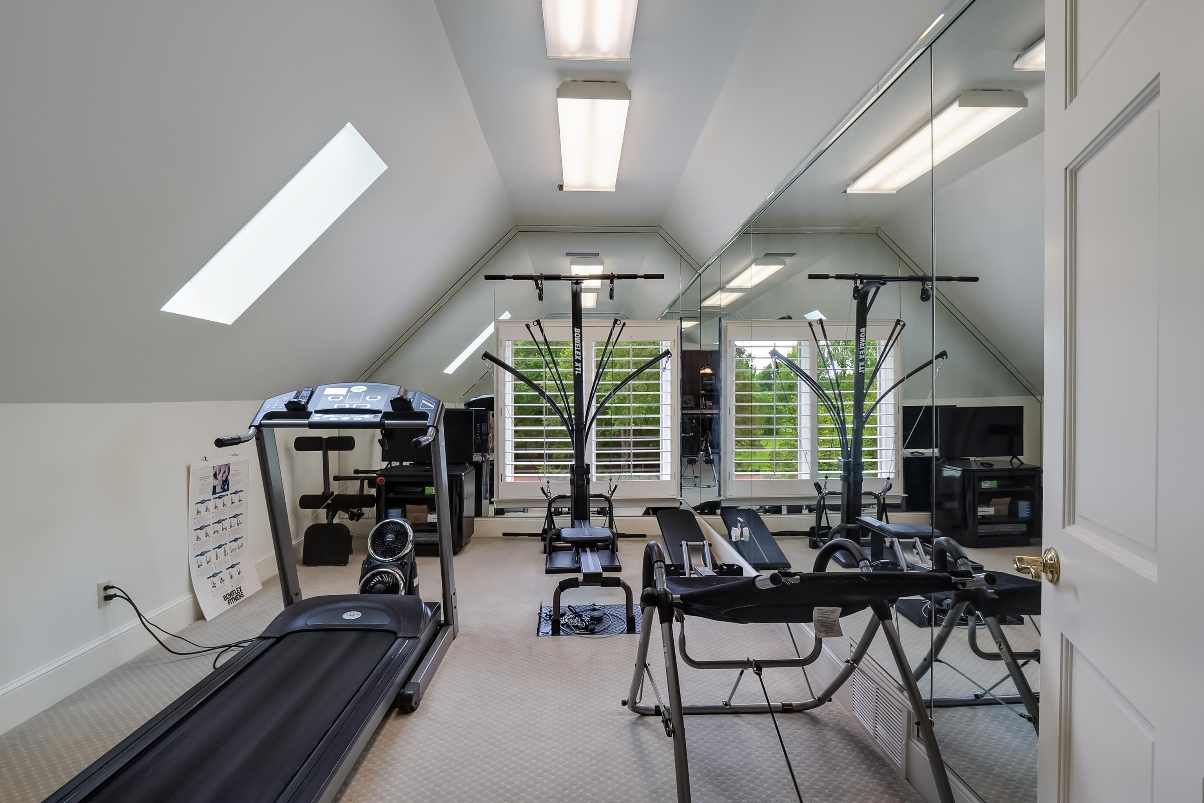
9 or more Ft Ceiling, Part Carpet, Part Hardwood, Smooth Ceiling, Two Story Foyer, 2 or More Baths, 2nd Bedroom, Den/Great Room, Dining Room, Kitchen, Laundry Room, Living Room, Office, Primary Bedroom, Breakfast Bar, Eat-In Kitchen, Great Room, Island In Kitchen, Pantry, Separate Dining Room, Separate Living Room, Updated/Renovated Kitchen, Double Vanity Bath, Luxury Primary Bath, Primary Down, Renovated Bathroom, Separate Tub Shower, Whirlpool(s), All Window Treatments, Central Vacuum, Powder/Dressing Room, Rear Stairs to Playroom, Security System, Smoke Detector(s), Vent Hood/Exhaust Fan, Walk-In Closet(s), Wet Bar
Substructure
Slab
Security Features
Burglar Alarm, Dead Bolt Lock(s), Security Gate, Smoke Detector(s)
Other Exterior Features
Auto Lawn Sprinkler, Dog Run, Porch, Patio, Greenhouse, Garage Apartment, Wooded Grounds, Well Landscaped Grounds, Wood Fence, Pet Area, Iron Fence
Sales Price
$2,200,000
Real Estate Tax
$10,078/yr

Downloads

3044 SHEA RD

Schedule a Tour

We would love to help you see this beautiful home! As a full-service brokerage, we can help you tour. Please submit an offer, and answer questions about the buying process.

Thank you

for your interest in 3044 SHEA RD, Collierville, TN 38017

3044 SHEA RD
Navigate
  • 10-acre gated estate including main house with three car garage, guest house, with attached heated/cooled garage for 4 cars, fenced dog quarters with conditioned dog house, greenhouse, and pond.

    Judy McLellan

I'm Interested In

3044 SHEA RD

or
  • CallJudy McLellan

    License #16362

    (901) 277-5839
  • Follow Us On Instagram