Leave a Message

Thank you for your message. We will be in touch with you shortly.

Explore Our Properties

Property Description

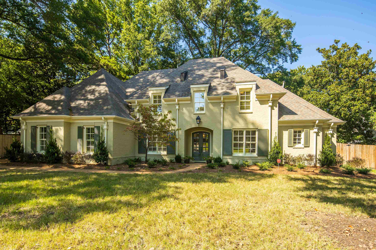
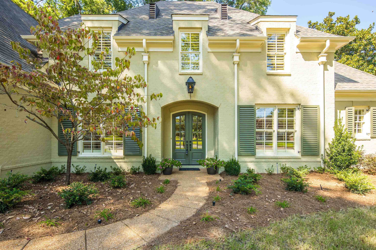
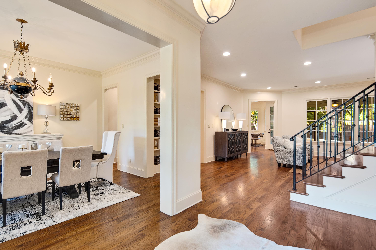
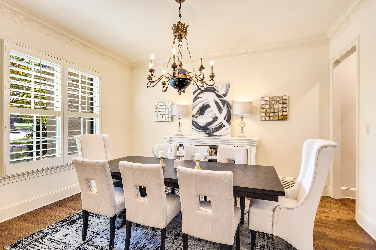
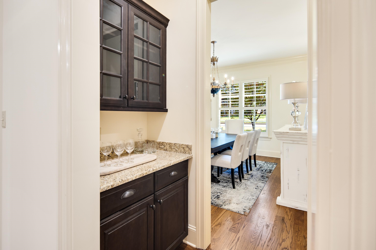
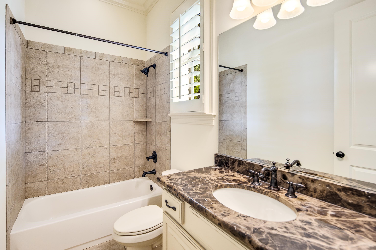
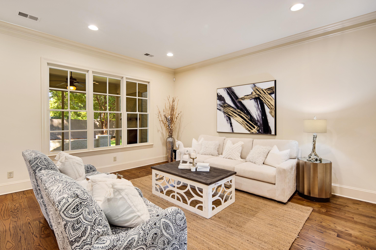
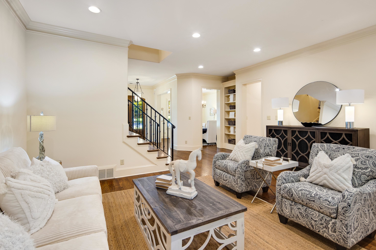
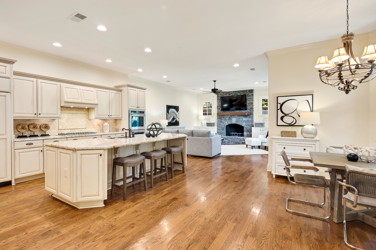
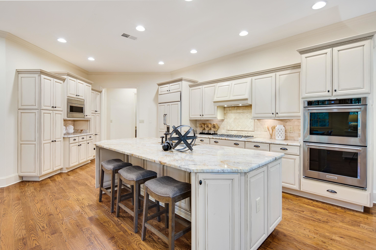
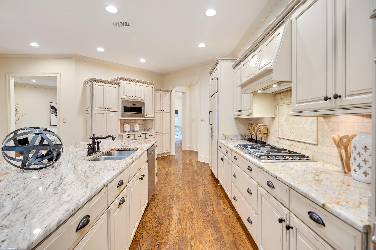
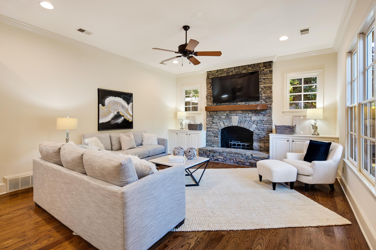
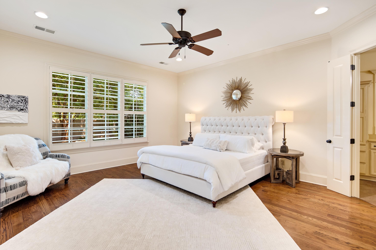
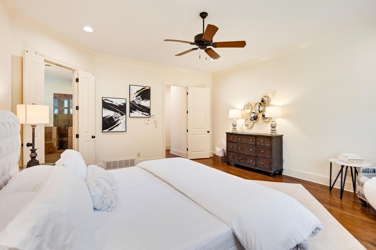
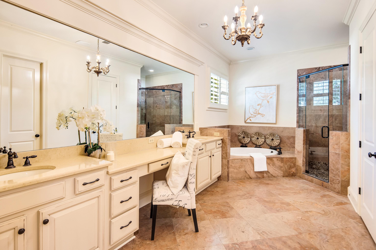
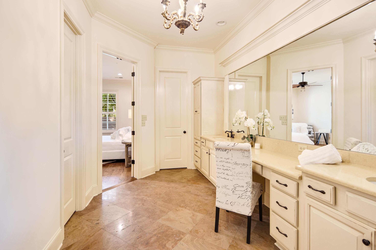
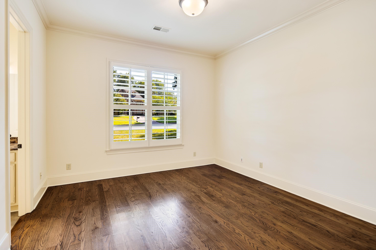
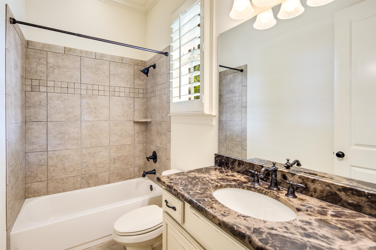
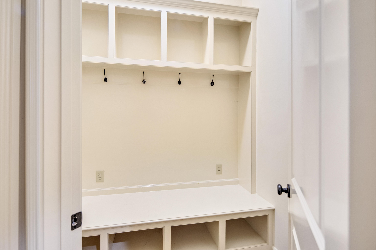
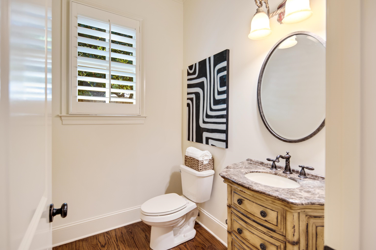
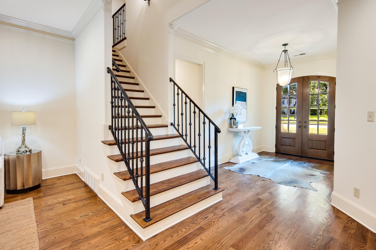
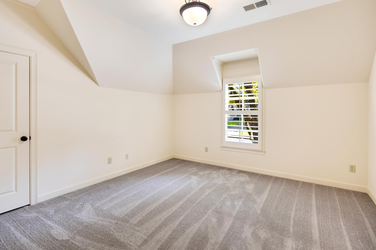
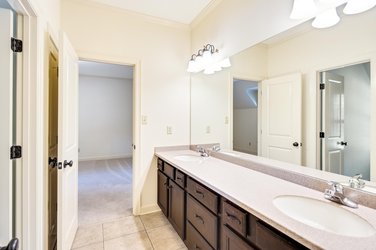
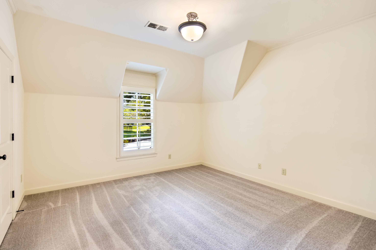
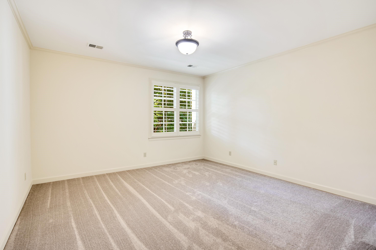
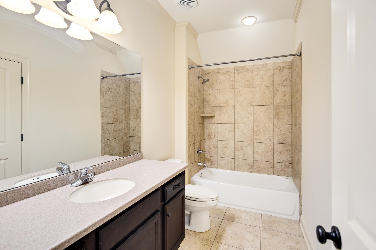
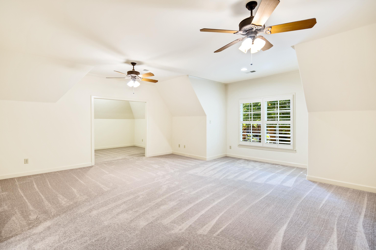
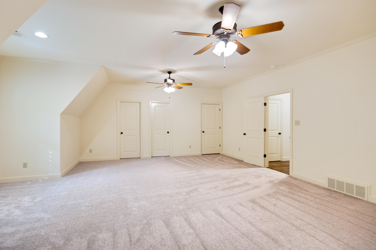
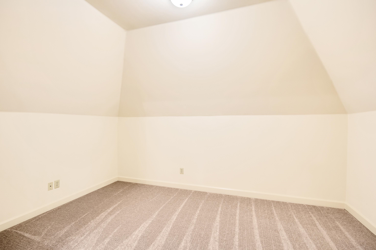
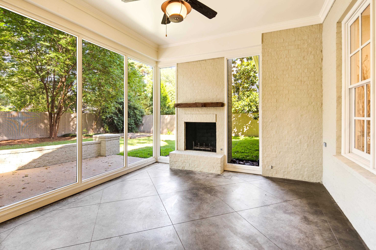
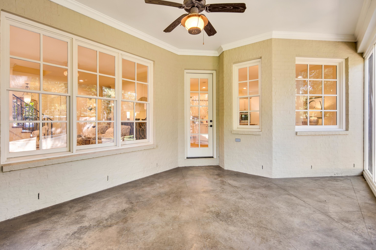
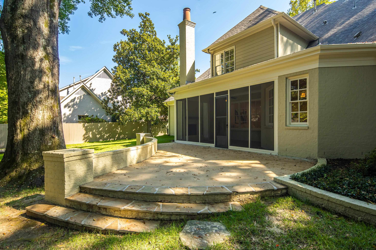
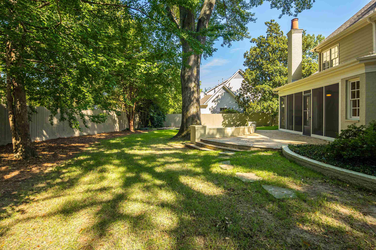
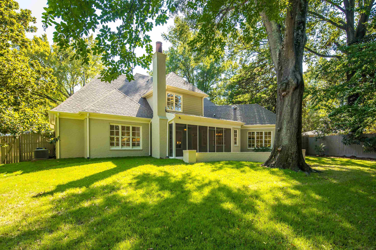
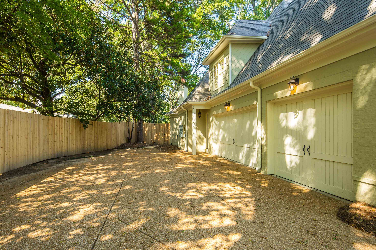
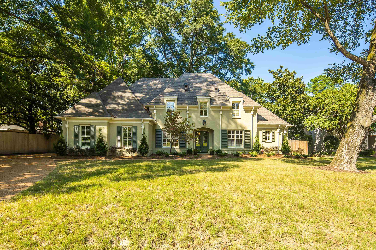
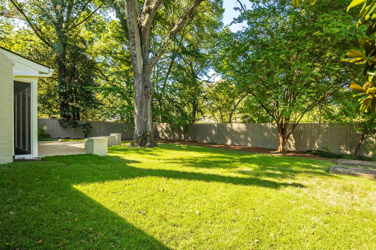
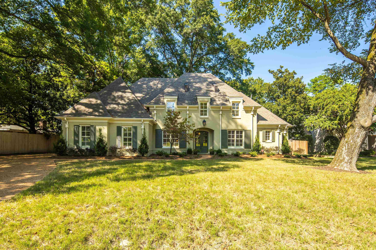
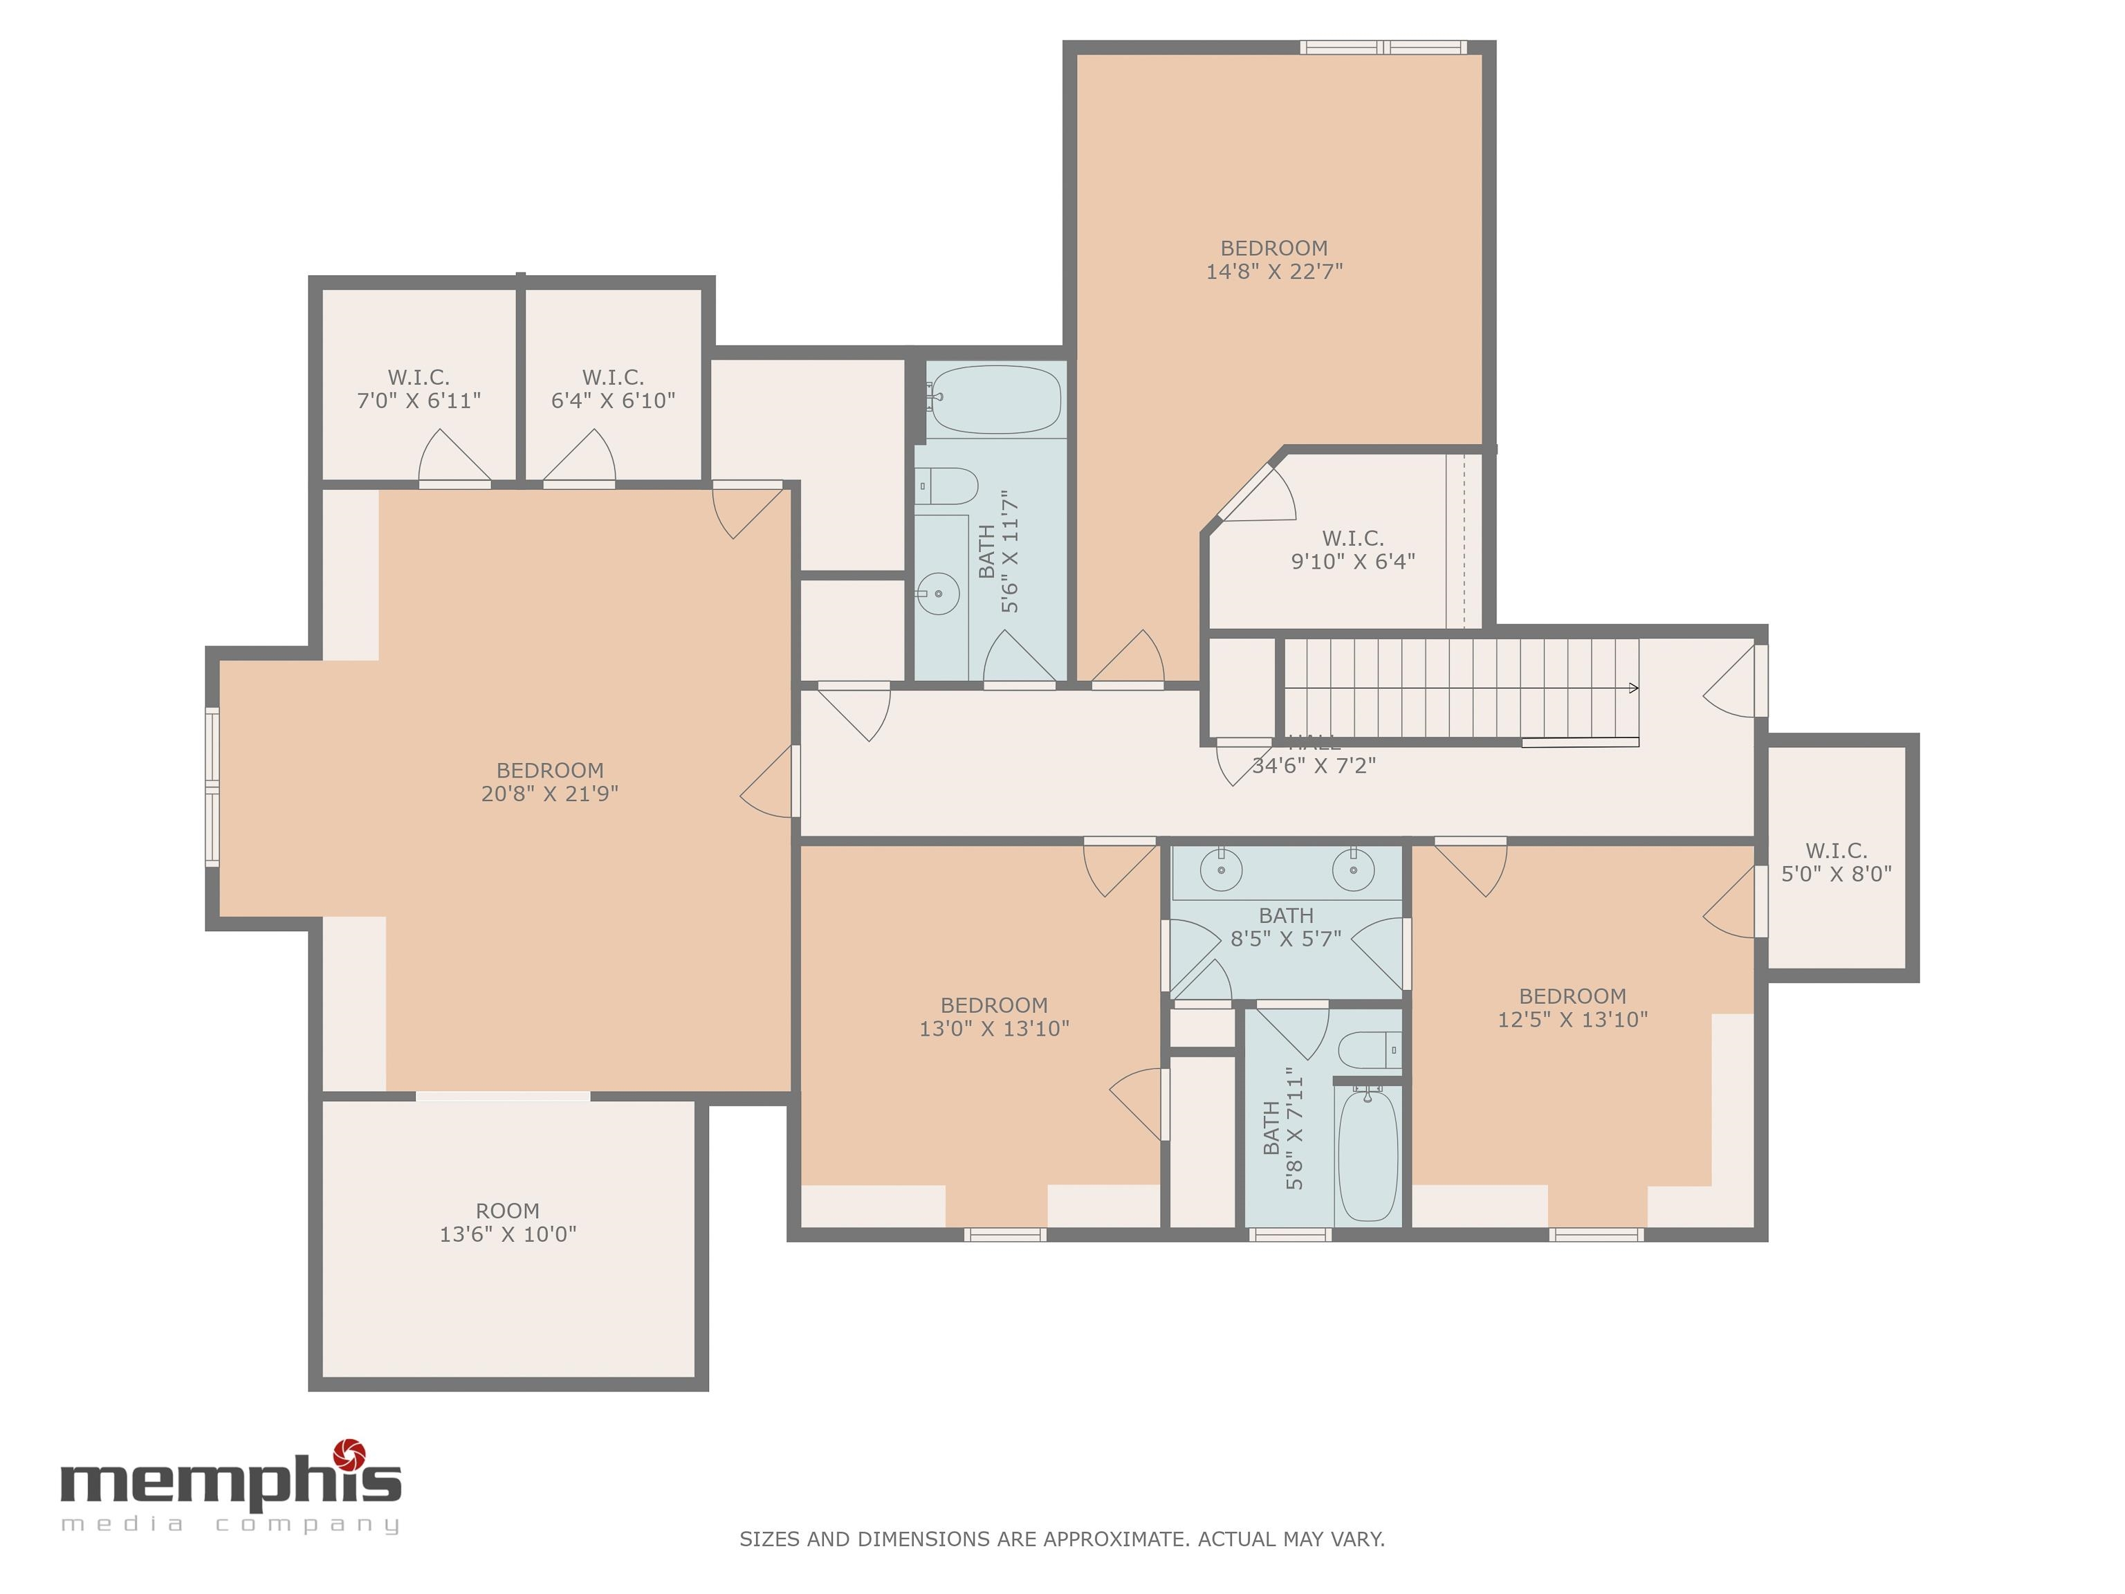
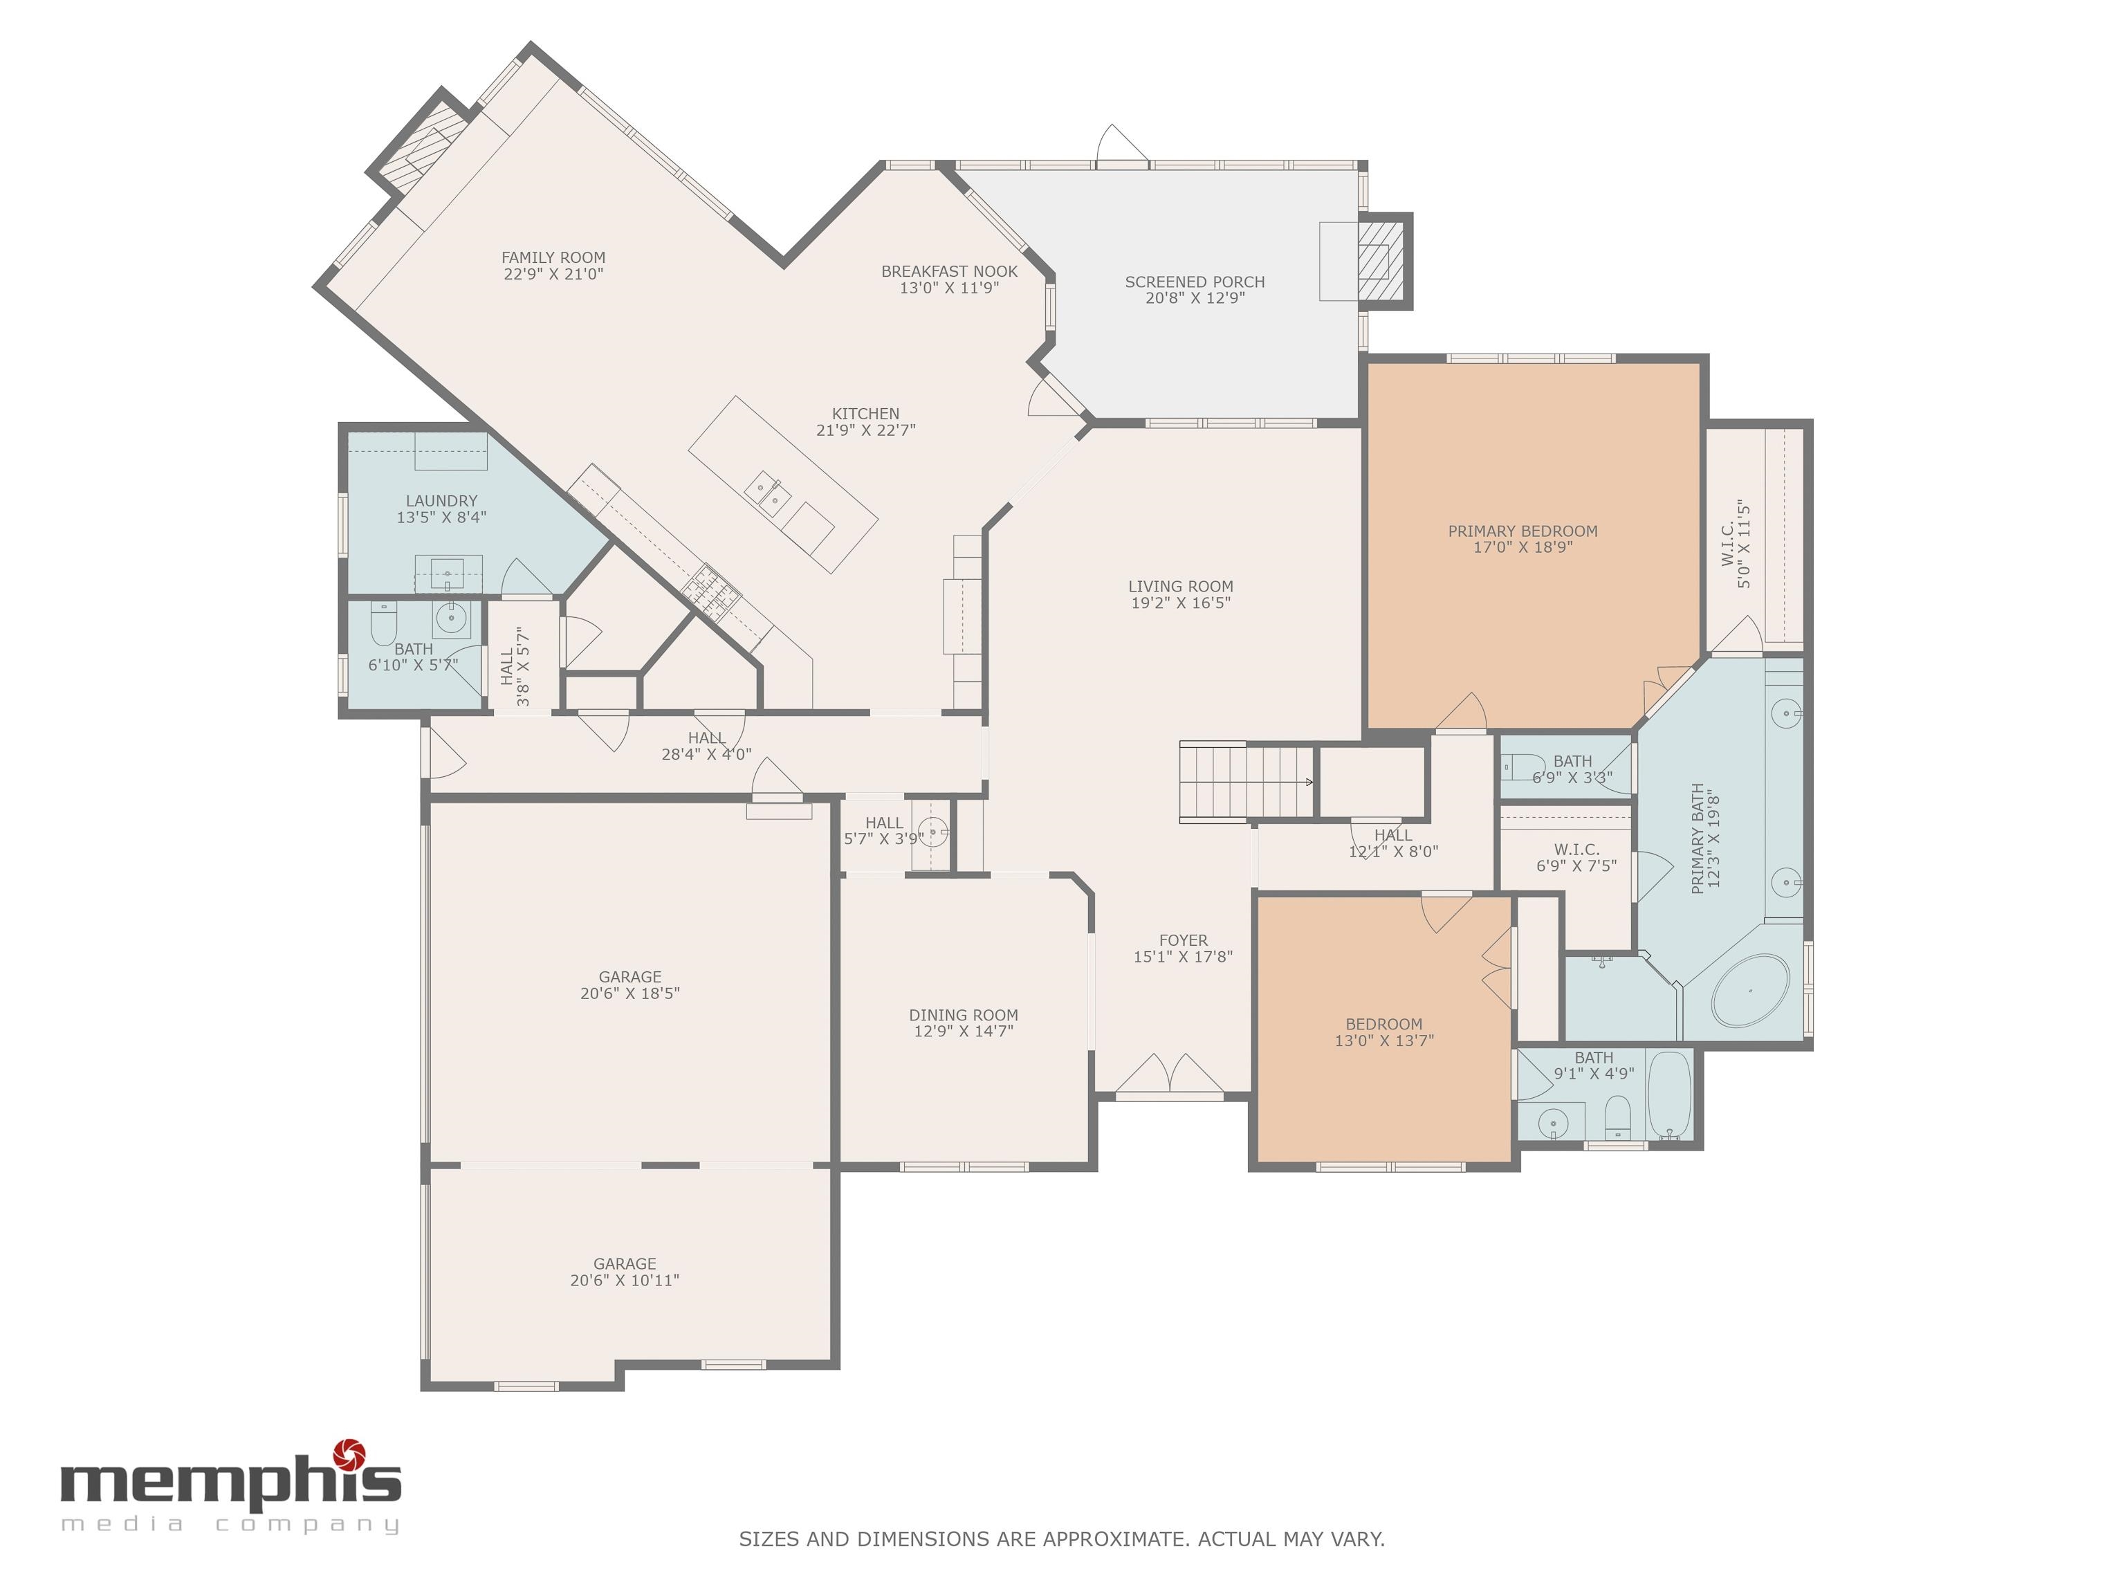
Experience the best of East Memphis living in this stunning Reed-Barry resale! Situated on a beautiful wooded lot in a prime location, this home offers effortless access to top-tier private schools, renowned medical facilities, key business centers, and an array of exceptional dining experiences. Inside, discover a meticulously refreshed interior with freshly painted walls and trim, a newly finished garage floor, and new upstairs carpeting. The thoughtfully designed open concept floor plan features a main-level primary suite plus a guest bedroom and bath, perfect for flexible living. Enjoy the beauty of hardwood floors downstairs, the craftsmanship of dove-tail cabinets, and high-end appliances, including a brand-new 6-burner Viking cooktop. Unwind in the luxurious primary bath with its new frameless glass shower or relax on the inviting screened porch with a fireplace overlooking the spacious private back yard setting. This is more than a home; it's a lifestyle.

Overview

Property Status
Sold
Date Sold
July 18, 2025
Lot Size
0.42 Acres
MLS ID
10181923
Property Type
Residential
Year Built
2007

Features & Amenities

Architecture Styles
French
Stories
2
Utilities
2 Water Heaters, Gas Water Heater, Public Sewer, Public Water
Pool
None
Roof
Composition Shingles
Lot Features
Level, Professionally Landscaped, Wood Fenced, Wooded
Parking
Garage Door Opener(s), Side-Load Garage
Heat Type
3 or More Systems, Central, Gas
Air Conditioning
220 Wiring, 3 or More Systems, Ceiling Fan(s), Central
Fireplace
Gas Starter, In Keeping/Hearth room, In Other Room, Other (See Remarks), Vented Gas Fireplace
Appliances
Cable Wired, Cooktop, Dishwasher, Disposal, Double Oven, Gas Cooking, Microwave, Refrigerator
Other Interior Features
9 or more Ft Ceiling, Part Carpet, Part Hardwood, Smooth Ceiling, 2 or More Baths, 2nd Bedroom, Breakfast Room, Dining Room, Keeping/Hearth Room, Kitchen, Laundry Room, Living Room, Primary Bedroom, Breakfast Bar, Island In Kitchen, Keeping/Hearth Room, Pantry, Separate Breakfast Room, Separate Dining Room, Separate Living Room, Updated/Renovated Kitchen, Double Vanity Bath, Half Bath Down, Luxury Primary Bath, Primary Down, Separate Tub Shower, Whirlpool(s), All Window Treatments, Mud Room, Permanent Attic Stairs, Powder/Dressing Room, Security System, Smoke Detector(s), Vent Hood/Exhaust Fan, Walk-In Attic, Walk-In Closet(s)
Substructure
Slab
Security Features
Dead Bolt Lock(s), Smoke Detector(s)
Other Exterior Features
Auto Lawn Sprinkler, Screen Porch, Patio, Wooded Grounds, Well Landscaped Grounds, Wood Fence, Other (See REMARKS)
Sales Price
$750,000
Real Estate Tax
$6,023/yr

Downloads

4938 BARFIELD RD

Schedule a Tour

We would love to help you see this beautiful home! As a full-service brokerage, we can help you tour. Please submit an offer, and answer questions about the buying process.

Thank you

for your interest in 4938 BARFIELD RD, Memphis, TN 38117

4938 BARFIELD RD
Navigate

I'm Interested In

4938 BARFIELD RD

or
  • CallJudy McLellan

    License #16362

    (901) 277-5839
  • Follow Us On Instagram