Leave a Message

Thank you for your message. We will be in touch with you shortly.

Explore Our Properties

Property Description

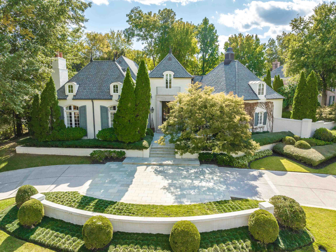
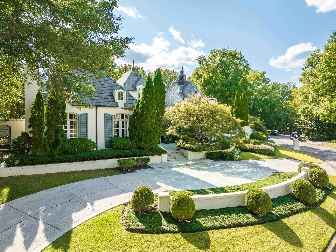
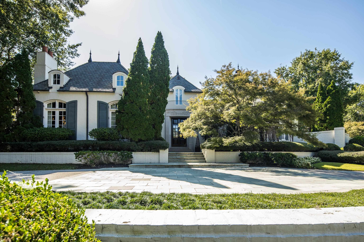
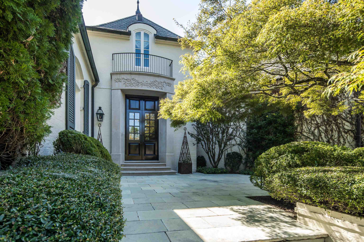
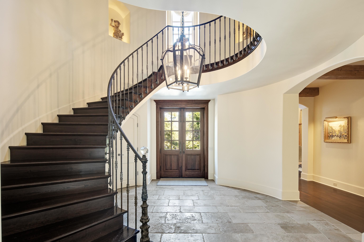
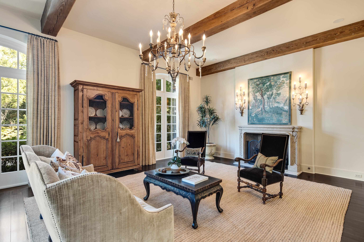
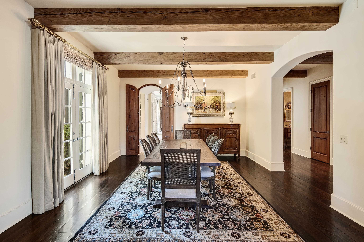
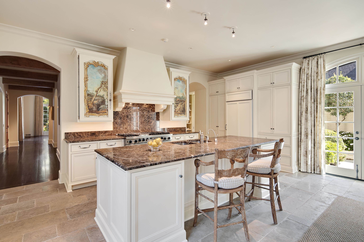
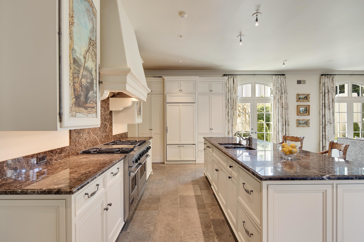
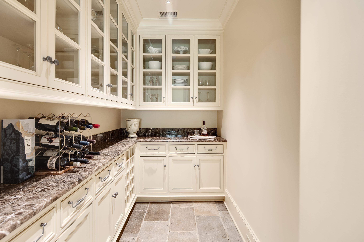
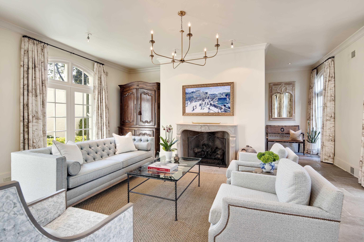
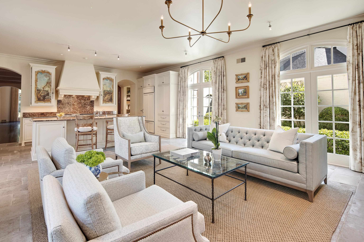
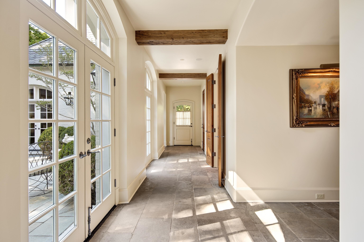
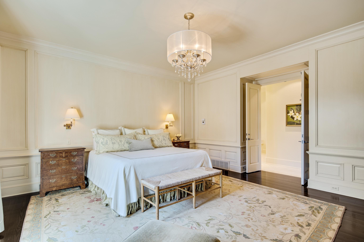
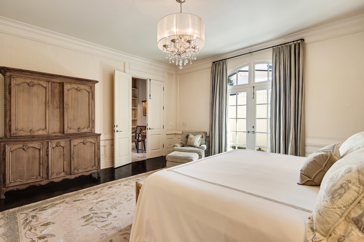
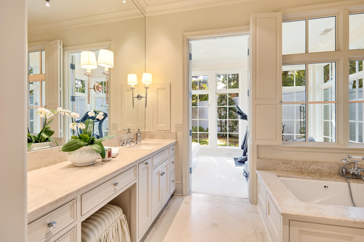
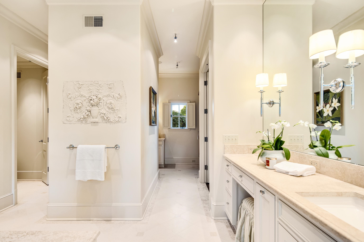
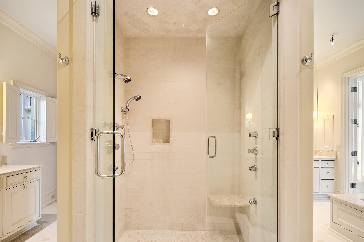
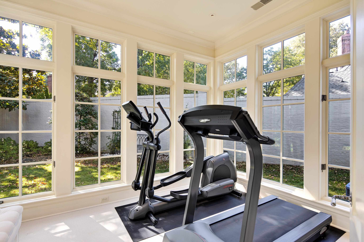
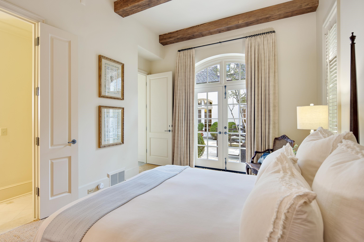
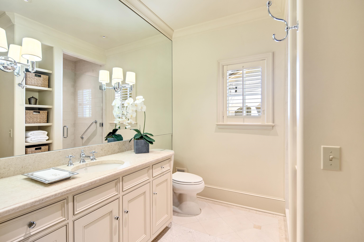
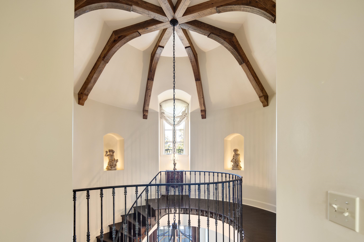
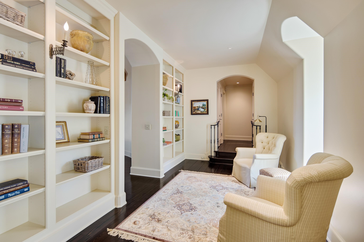
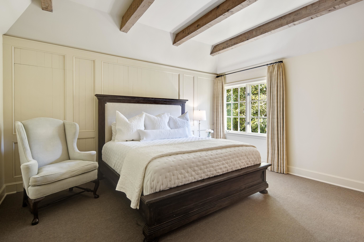
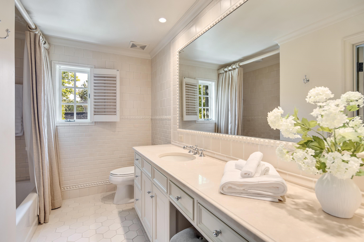
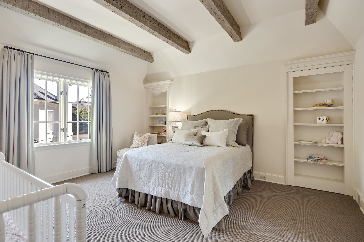
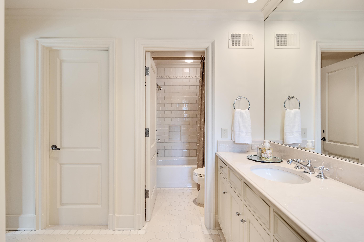
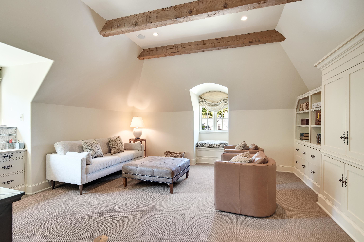
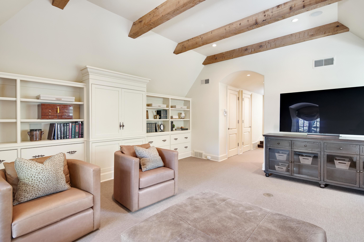
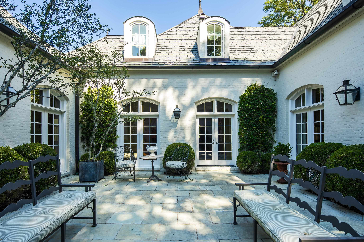
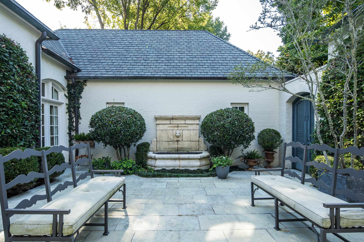
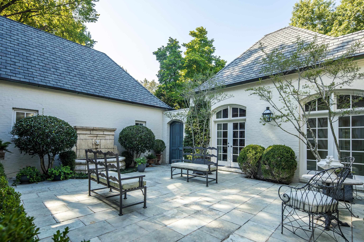
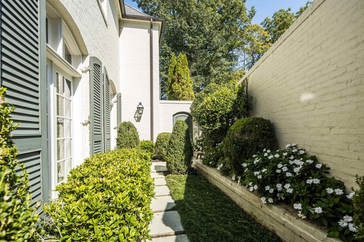
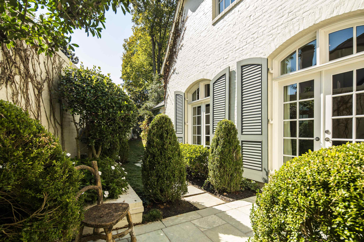
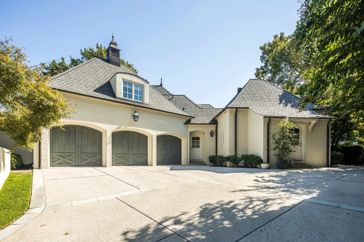
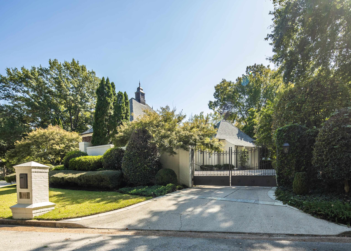
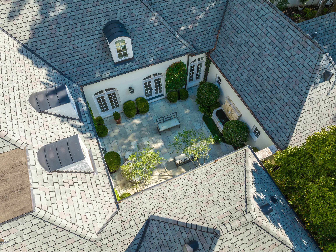
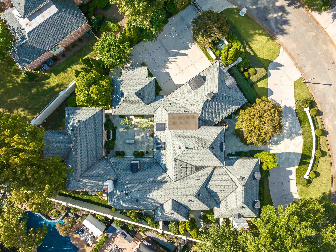
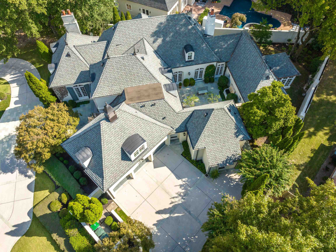
If Quality & Character floats your boat, get ready to set sail!! Designed by renowned architect Jack Arnold, this stunning French Villa is packed with sourced amenities - custom spiral staircase, reclaimed antique limestone floors from Paris Ceramics, antique heart pine floors, solid wood reclaimed doors & beams, Bouvet door hardware, gas lanterns from Bevolo, a private interior courtyard with copper-lined limestone fountain, copper gutters and roof finials, and the list goes on. Additional extraordinary features incl a circular front drive with electronic gated back driveway leading to the three-car garage, tall brick fencing on three sides, masonry gas-log fireplaces, a cook's kitchen & rear scullery incl 48" Viking dual fuel, double oven range, two dishwashers, icemaker, & two SubZero refrigerators, the primary plus second bedroom down, all bedrooms with en suite baths........... truly an exceptional, one-of-a-kind home that rarely comes on the market.

Overview

Property Status
Sold
Date Sold
February 10, 2025
Lot Size
0.47 Acres
MLS ID
10183472
Property Type
Residential
Year Built
2000

Features & Amenities

Architecture Styles
French
Stories
2
Utilities
2 Water Heaters, Gas Water Heater, Public Sewer, Public Water
Pool
None
Roof
Composition Shingles
Lot Features
Brick/Stone Fenced, Professionally Landscaped
Parking
Garage Door Opener(s), Gate Clickers, Gated Parking, Side-Load Garage
Heat Type
3 or More Systems, Central, Gas
Air Conditioning
220 Wiring, 3 or More Systems, Central
Fireplace
Gas Logs, Gas Starter, In Keeping/Hearth room, In Living Room, Masonry
Appliances
Cable Wired, Cooktop, Dishwasher, Disposal, Double Oven, Gas Cooking, Microwave, Range/Oven, Refrigerator, Self Cleaning Oven
Other Interior Features
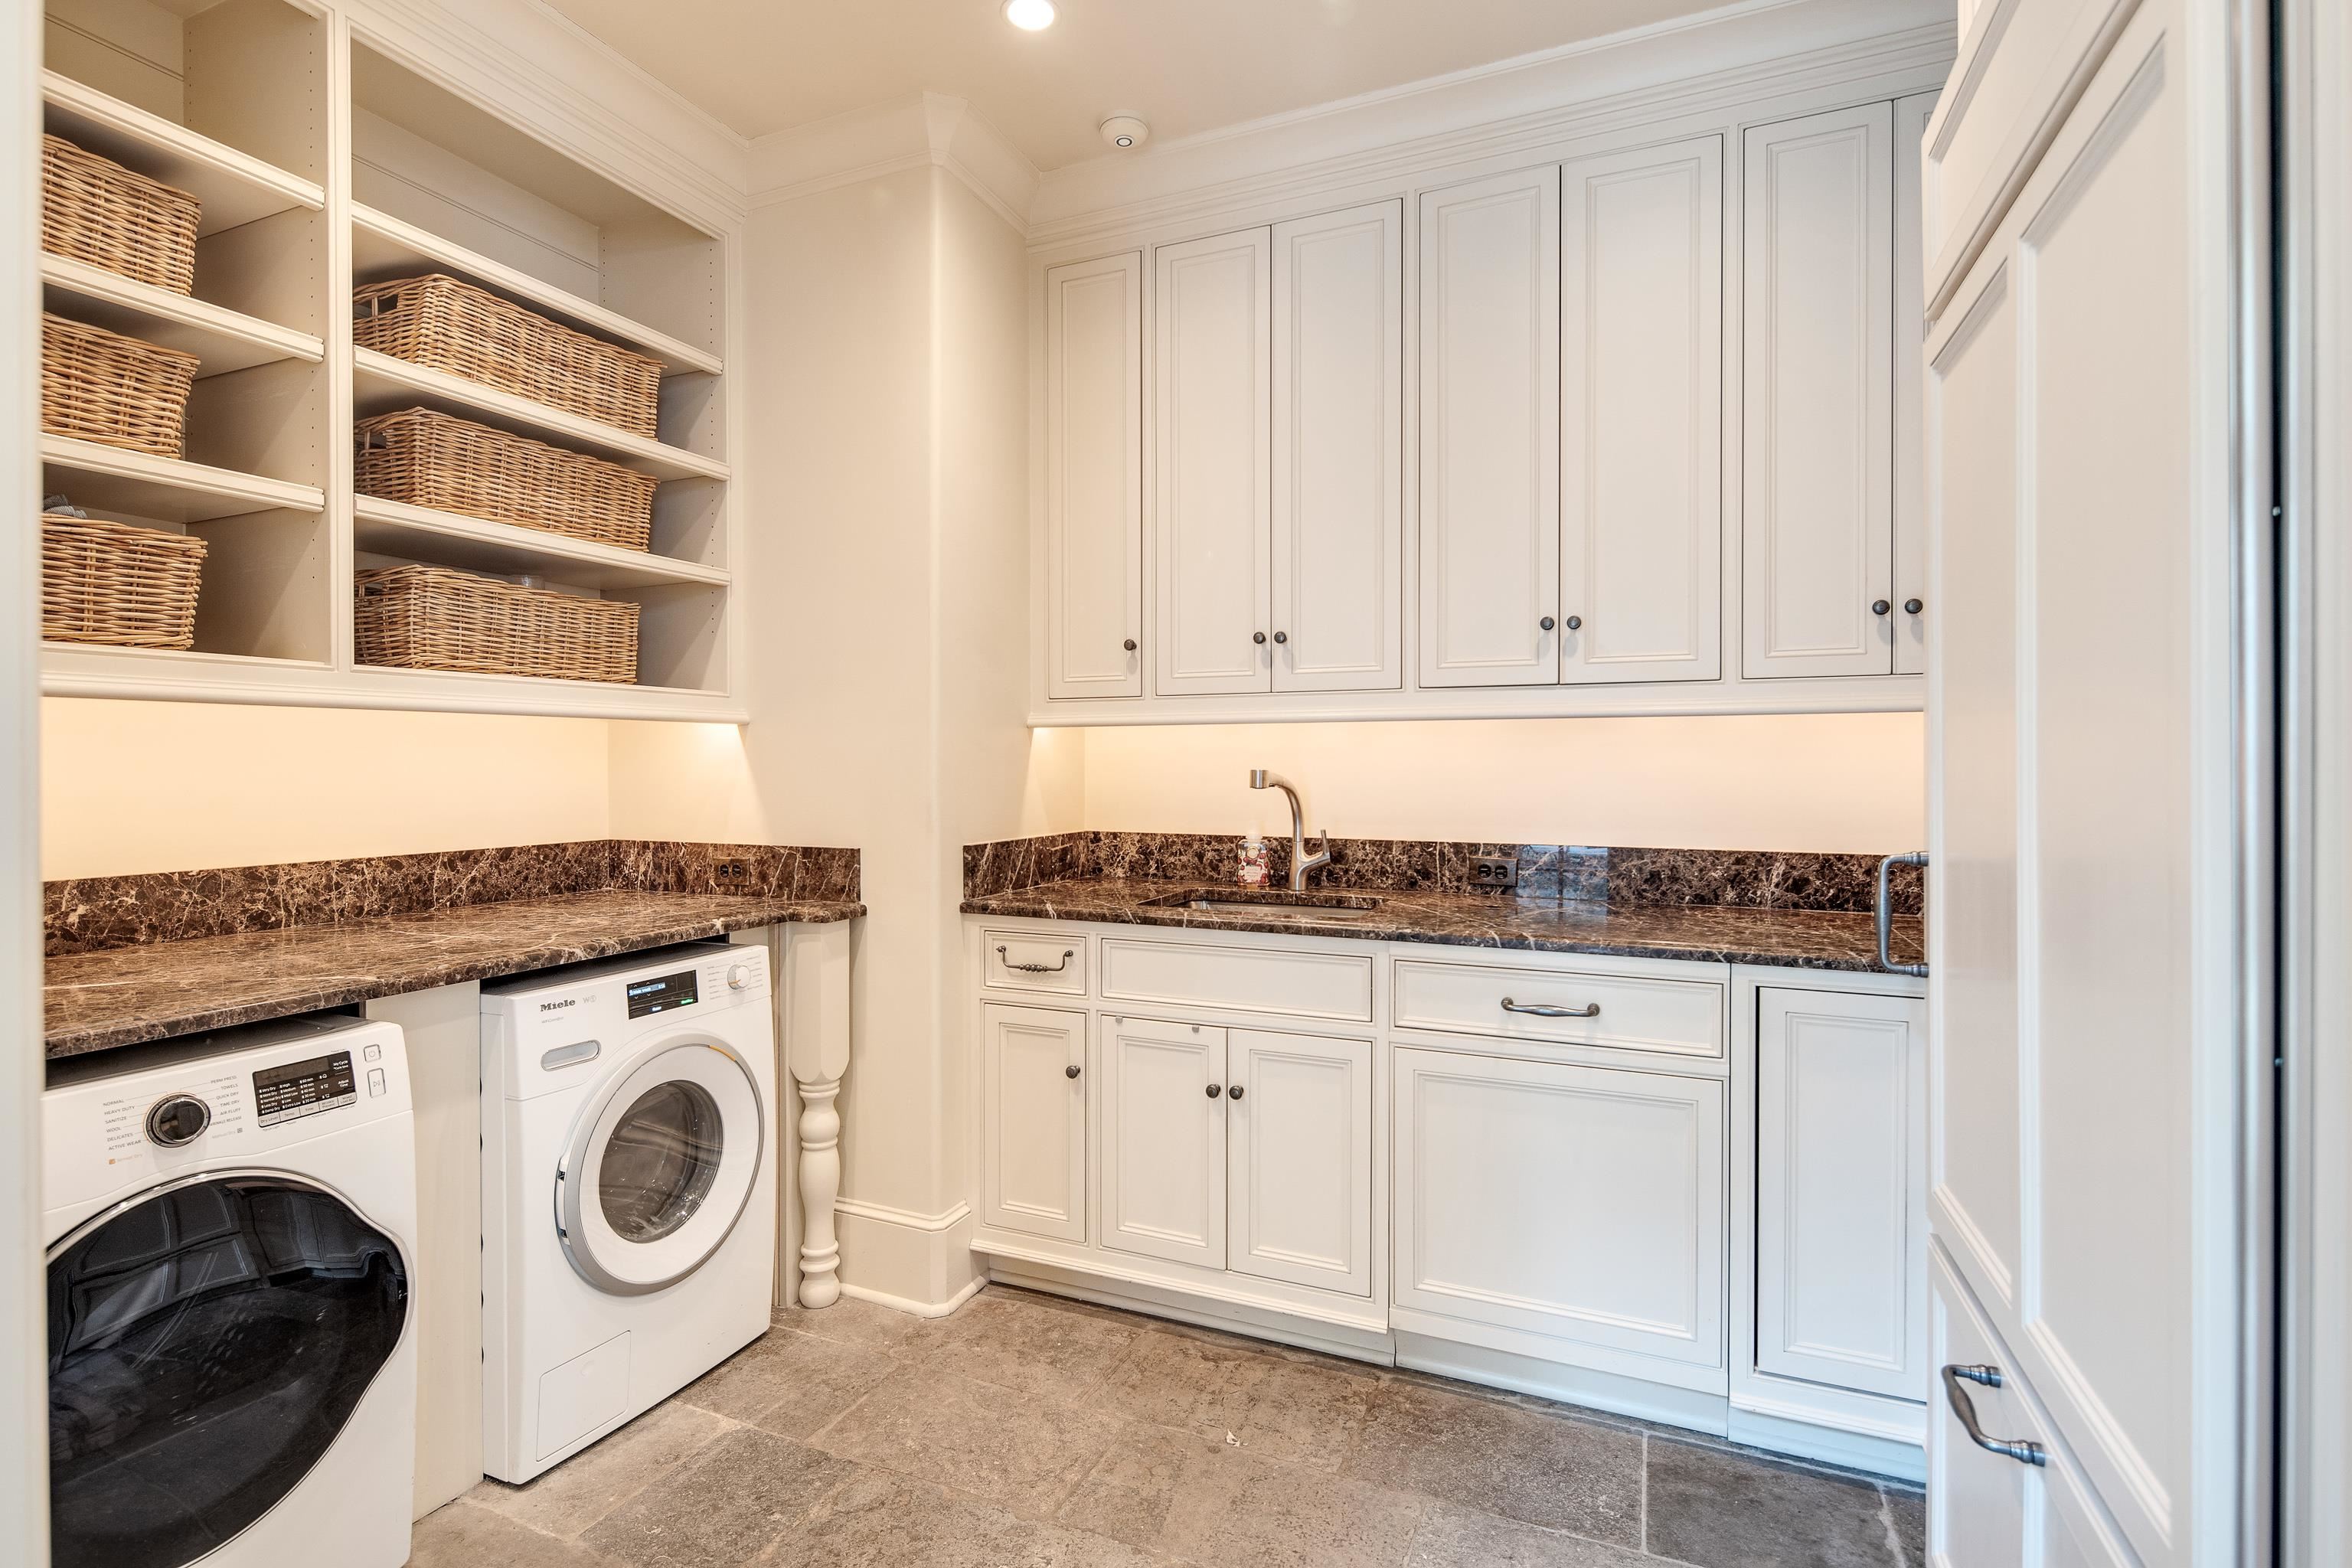
9 or more Ft Ceiling, Part Carpet, Part Hardwood, Smooth Ceiling, Tile, Two Story Foyer, 2 or More Baths, 2nd Bedroom, Dining Room, Keeping/Hearth Room, Kitchen, Laundry Room, Living Room, Office, Play Room/Recreation Room, Primary Bedroom, Breakfast Bar, Island In Kitchen, Keeping/Hearth Room, Pantry, Separate Dining Room, Separate Living Room, Double Vanity Bath, Half Bath Down, Luxury Primary Bath, Primary Down, Separate Tub Shower, Split Bedroom Plan, Whirlpool(s), Attic Access, Powder/Dressing Room, Security System, Smoke Detector(s), Vent Hood/Exhaust Fan, Walk-In Attic, Walk-In Closet(s)
Substructure
Slab
Security Features
Burglar Alarm, Dead Bolt Lock(s), Security Gate, Smoke Detector(s)
Other Exterior Features
Auto Lawn Sprinkler, Patio, Well Landscaped Grounds, Brick or Stone Fence
Sales Price
$1,595,000
Real Estate Tax
$8,897/yr
HOA
$750/yr

Downloads

6393 BLUE HERON CV

Schedule a Tour

We would love to help you see this beautiful home! As a full-service brokerage, we can help you tour. Please submit an offer, and answer questions about the buying process.

Thank you

for your interest in 6393 BLUE HERON CV, Memphis, TN 38120

6393 BLUE HERON CV
Navigate

I'm Interested In

6393 BLUE HERON CV

or
  • CallJudy McLellan

    License #16362

    (901) 277-5839
  • Follow Us On Instagram