Property Description

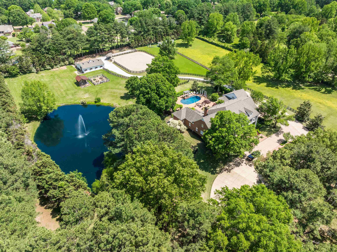
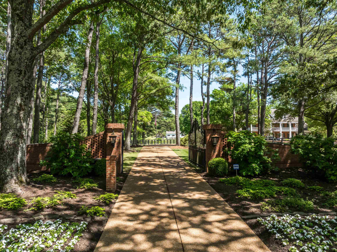
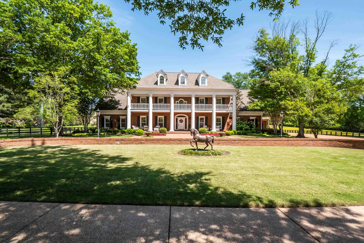
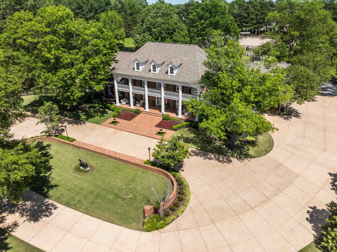
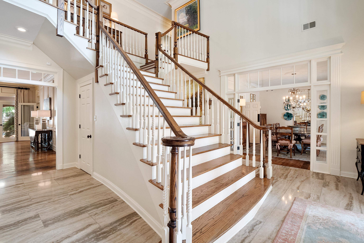
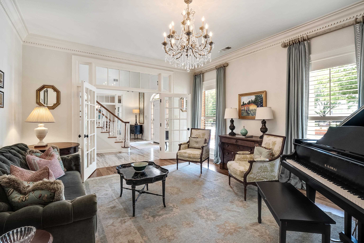
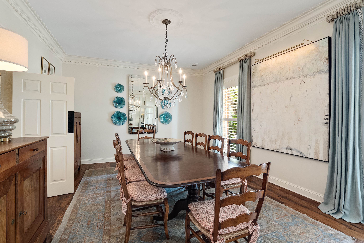
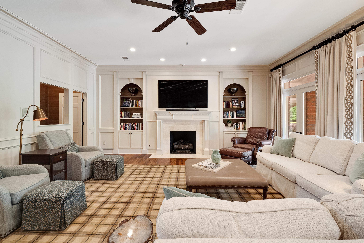
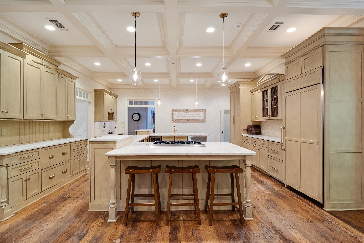
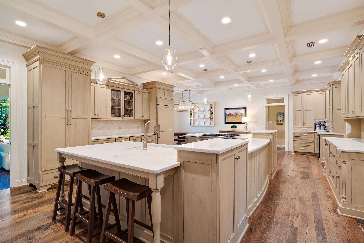
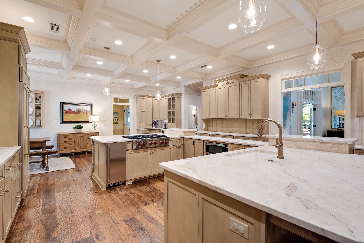
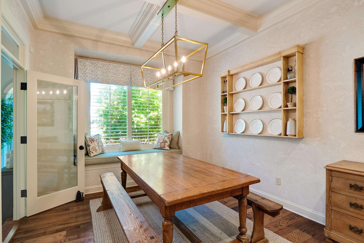
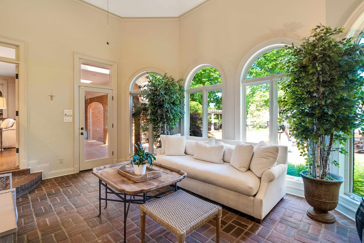
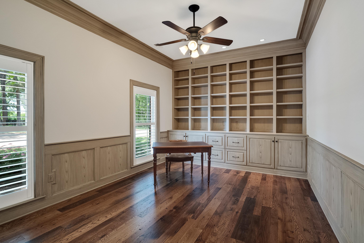
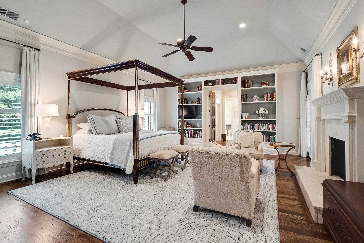
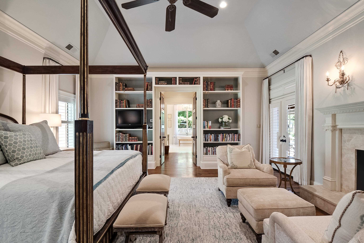
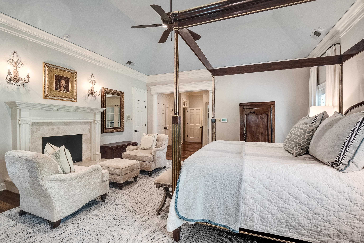
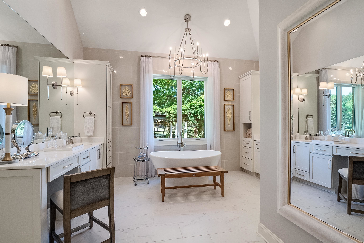
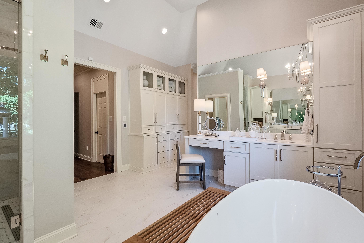
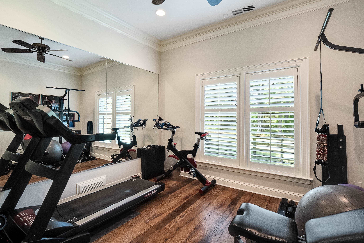
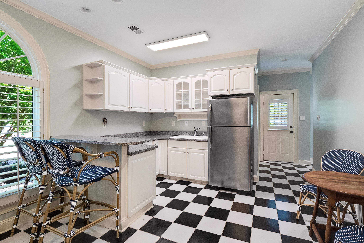
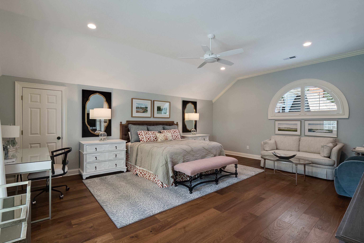
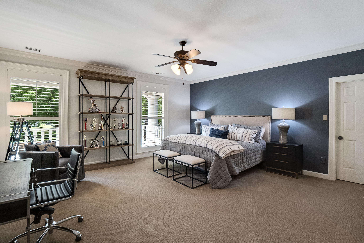
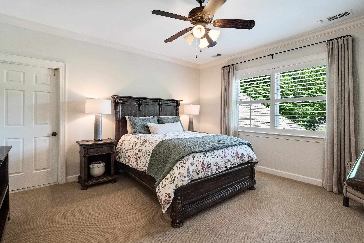
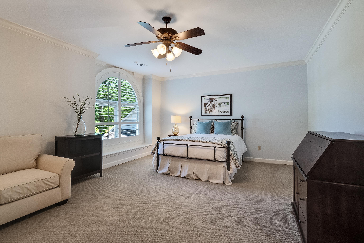
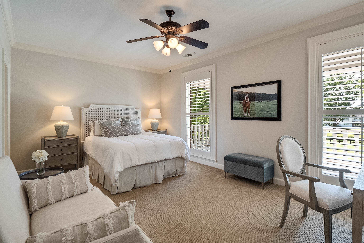
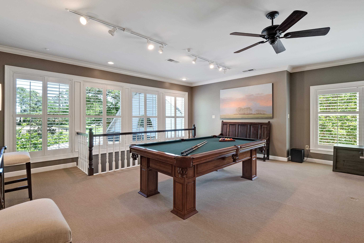
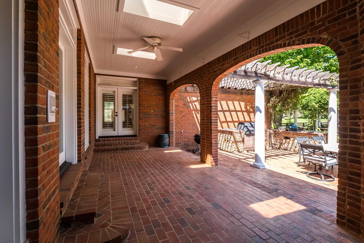
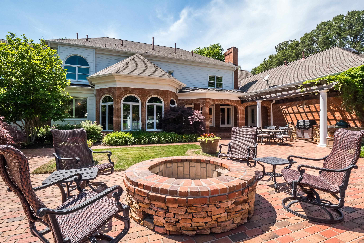
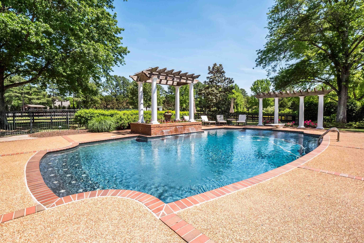
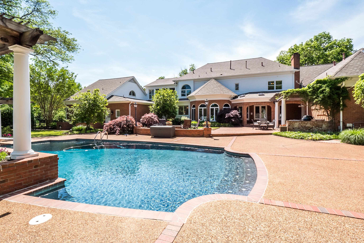
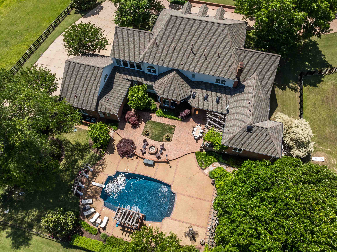
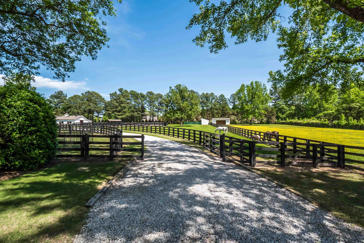
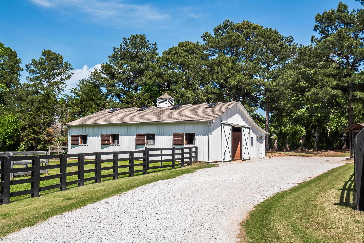
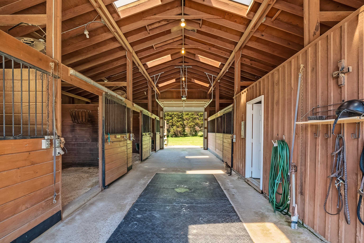
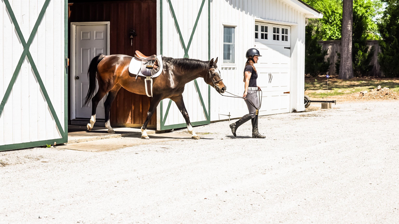
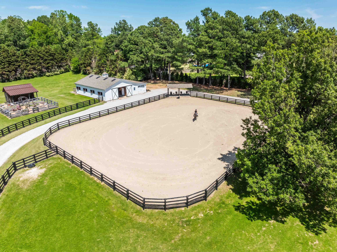
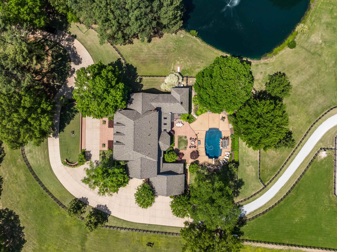
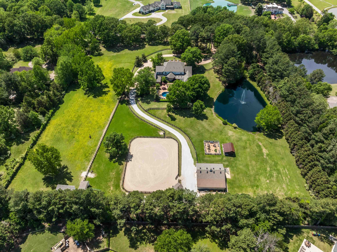
Expansive 10+/- ac gated equine estate incl pool w/waterfalls, 4-stall decked out barn, run-in sheds, riding arena, dog run, & cross fenced pastures. The home features reclaimed hardwd flrs dn, updated exquisite lighting, study, completely updated kitchen w/box beam ceil & high-end appls, updated BRs & adj BAs incl Primary Suite w/sitting area, FP & exercise rm, 28x21 playrm, updated guest apartment, stacked stone outdoor kitchen w/gas grill & green egg, garden shed w/raised beds, & lots more!
Overview

Property Status
Sold
Date Sold
December 20, 2024
Lot Size
10.02 Acres
MLS ID
10172116
Property Type
Residential
Year Built
1989

Features & Amenities

Architecture Styles
Traditional
Stories
2
Utilities
2 Water Heaters, Gas Water Heater, Public Water, Septic Tank
Pool
In Ground
Roof
Composition Shingles
Lot Features
Brick/Iron Fenced, Lake/Pond on Property, Level, Professionally Landscaped, Wood Fenced, Wooded
Parking
Circular Drive, Garage Door Opener(s), Gate Clickers, More than 3 Coverd Spaces, Side-Load Garage, Storage Room(s)
Heat Type
3 or More Systems, Central, Gas
Air Conditioning
220 Wiring, 3 or More Systems, Ceiling Fan(s), Central
Fireplace
In Den/Great Room, In Primary Bedroom, Masonry
Appliances
Cooktop, Dishwasher, Disposal, Double Oven, Intercom, Microwave, Refrigerator, Self Cleaning Oven, Separate Ice Maker, Trash Compactor
Other Interior Features
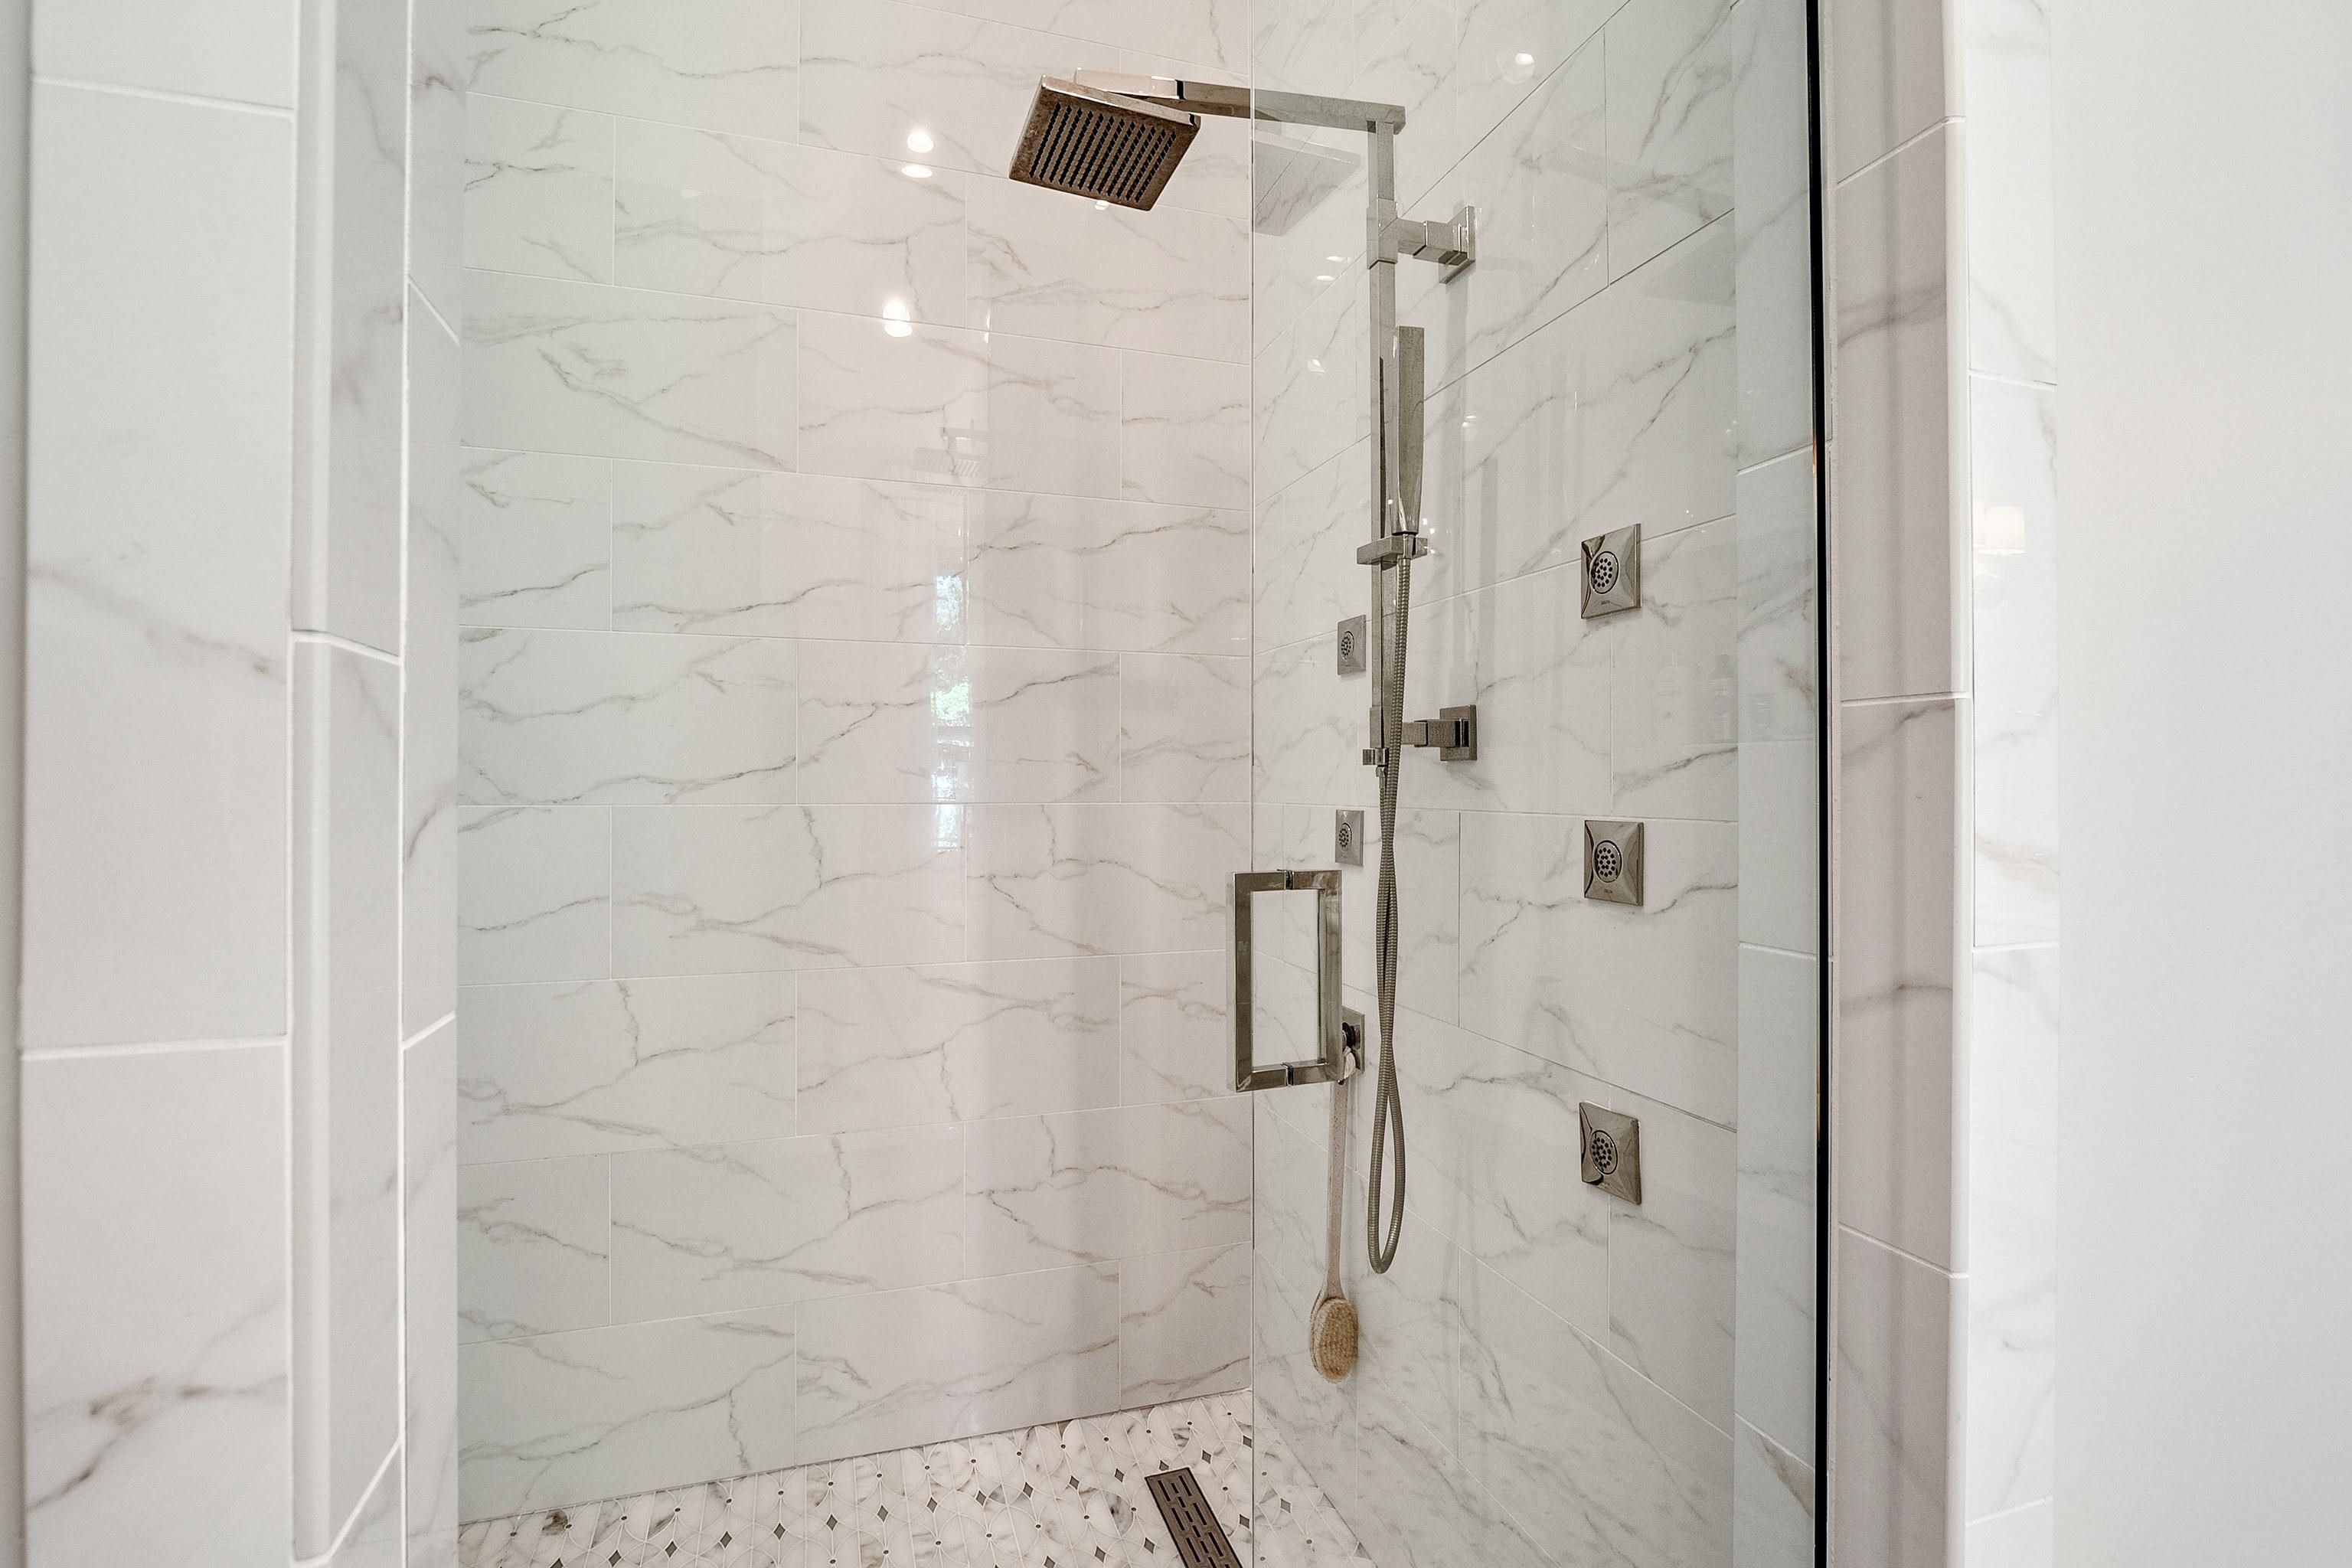
9 or more Ft Ceiling, Brick Floor, Part Carpet, Part Hardwood, Smooth Ceiling, Tile, Two Story Foyer, Vaulted/Coff/Tray Ceiling, 1/2 Bath, 2 or More Baths, Breakfast Room, Den/Great Room, Dining Room, Kitchen, Laundry Room, Living Room, Office, Primary Bedroom, Sun Room, Breakfast Bar, Eat-In Kitchen, Island In Kitchen, Pantry, Separate Den, Separate Dining Room, Separate Living Room, Updated/Renovated Kitchen, 1 or More BR Down, Double Vanity Bath, Full Bath Down, Luxury Primary Bath, Primary Down, Separate Tub Shower, Vaulted/Coffered Primary, Whirlpool(s), Central Vacuum, Permanent Attic Stairs, Powder/Dressing Room, Rear Stairs to Playroom, Security System, Walk-In Attic, Walk-In Closet(s), Wet Bar
Substructure
Slab
Other Exterior Features
Auto Lawn Sprinkler, Pool Cleaning Equipment, Pool Heater, Dog Run, Patio, Covered Patio, Hot Tub, Barn/Stable, Garage Apartment
Sales Price
$2,000,000
Real Estate Tax
$8,891/yr

Downloads

750 BRAY STATION RD

Schedule a Tour

We would love to help you see this beautiful home! As a full-service brokerage, we can help you tour. Please submit an offer, and answer questions about the buying process.

Thank you

for your interest in 750 BRAY STATION RD, Collierville, TN 38017

750 BRAY STATION RD
Navigate

I'm Interested In

750 BRAY STATION RD

or
  • CallJudy McLellan

    License #16362

    (901) 277-5839
  • Follow Us On Instagram