Leave a Message

Thank you for your message. We will be in touch with you shortly.

Explore Our Properties

Property Description

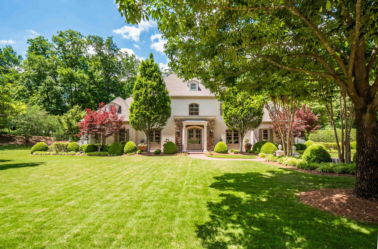
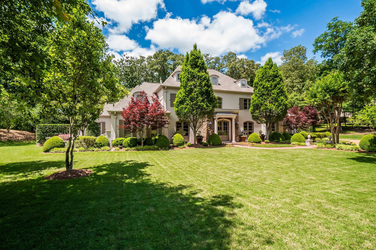
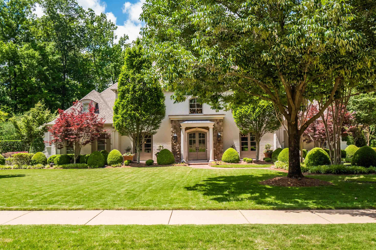
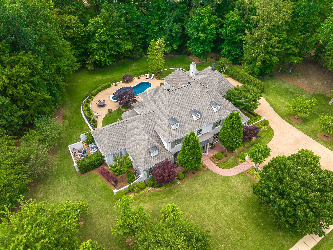
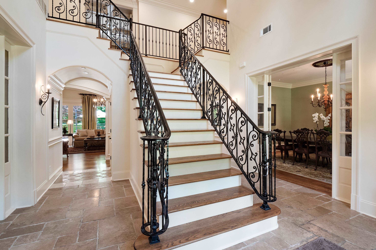
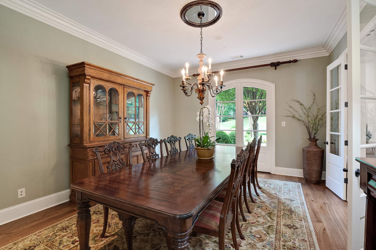
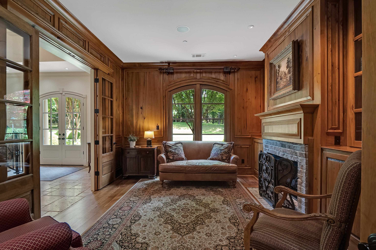
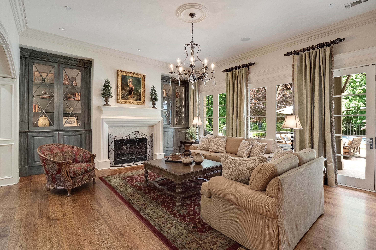
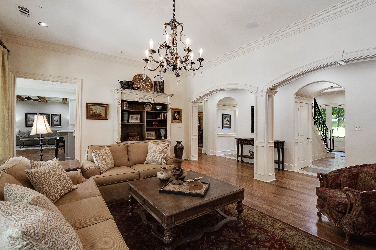
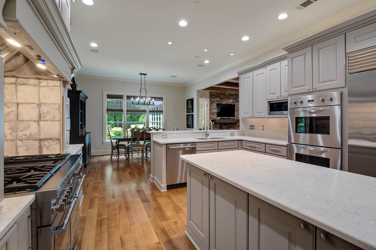
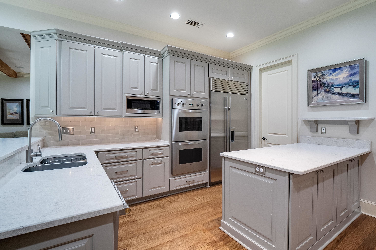
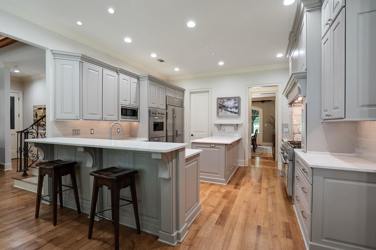
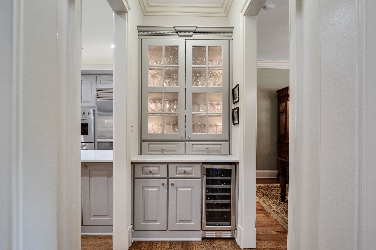
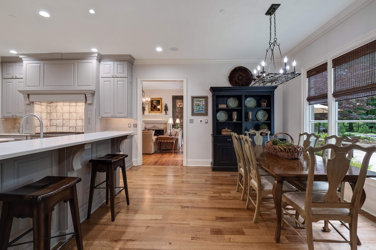
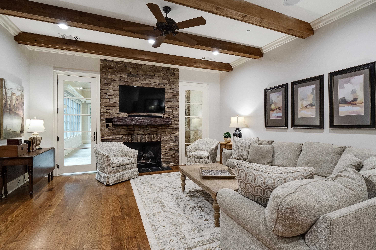
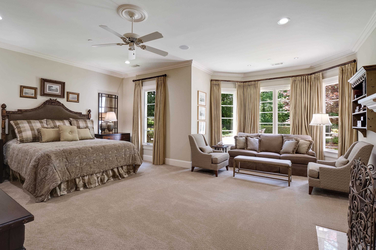
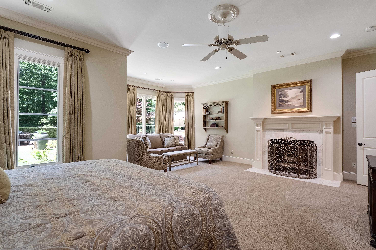
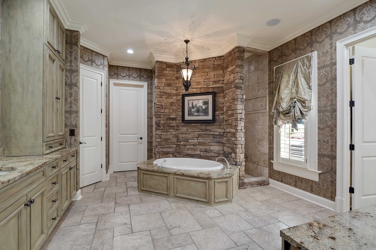
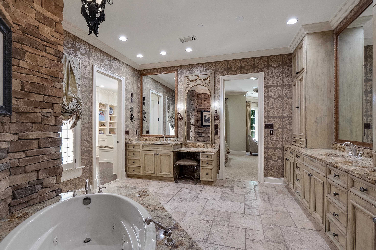
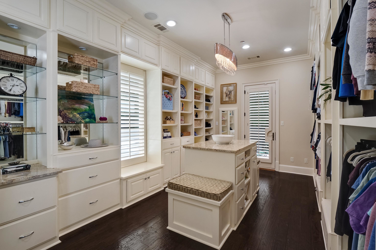
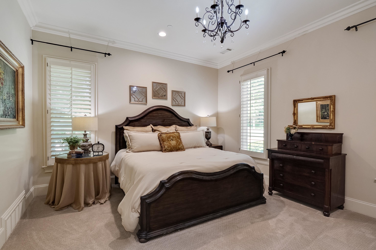
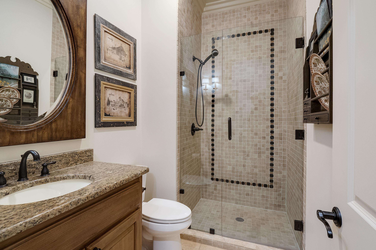
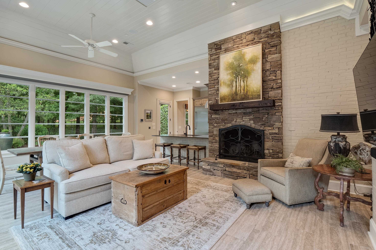
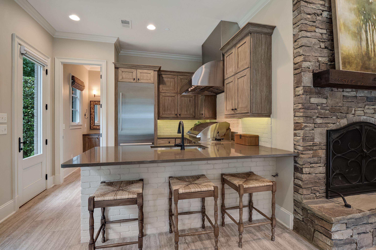
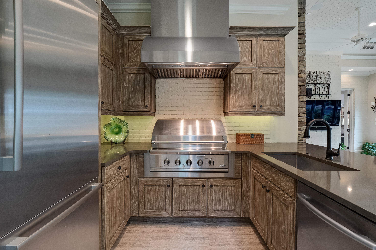
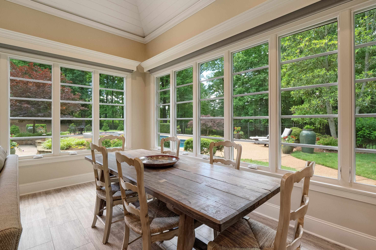
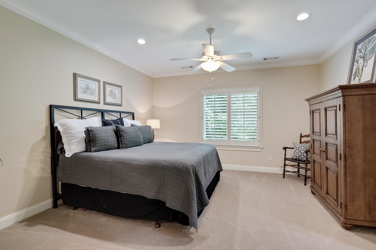
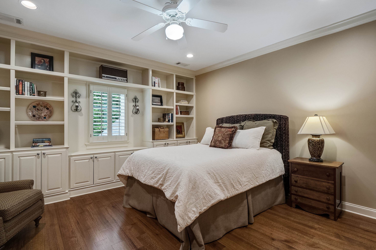
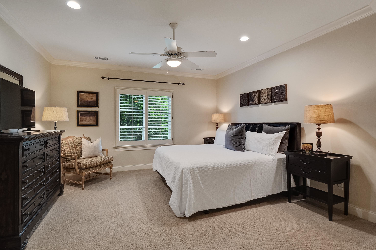
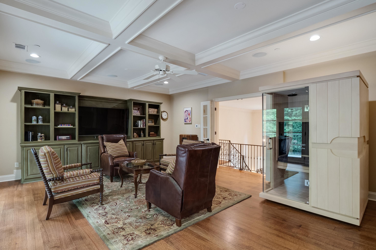
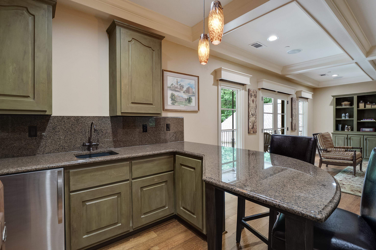
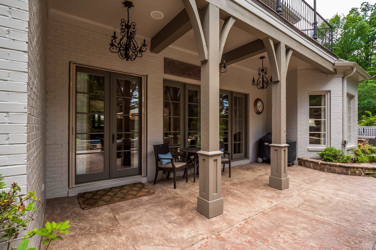
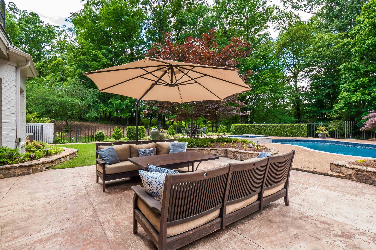
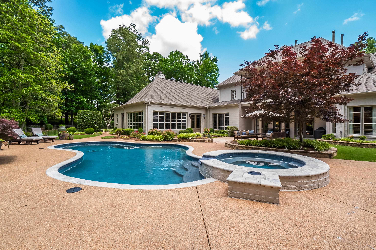
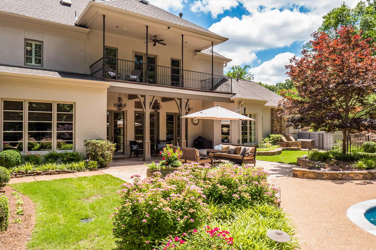
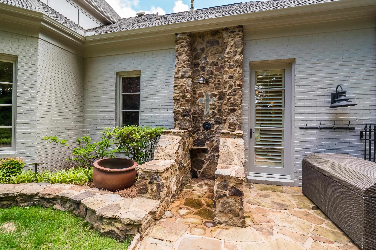
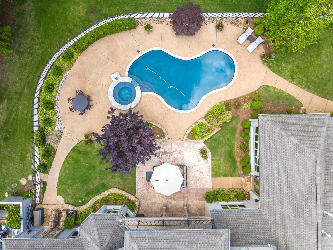
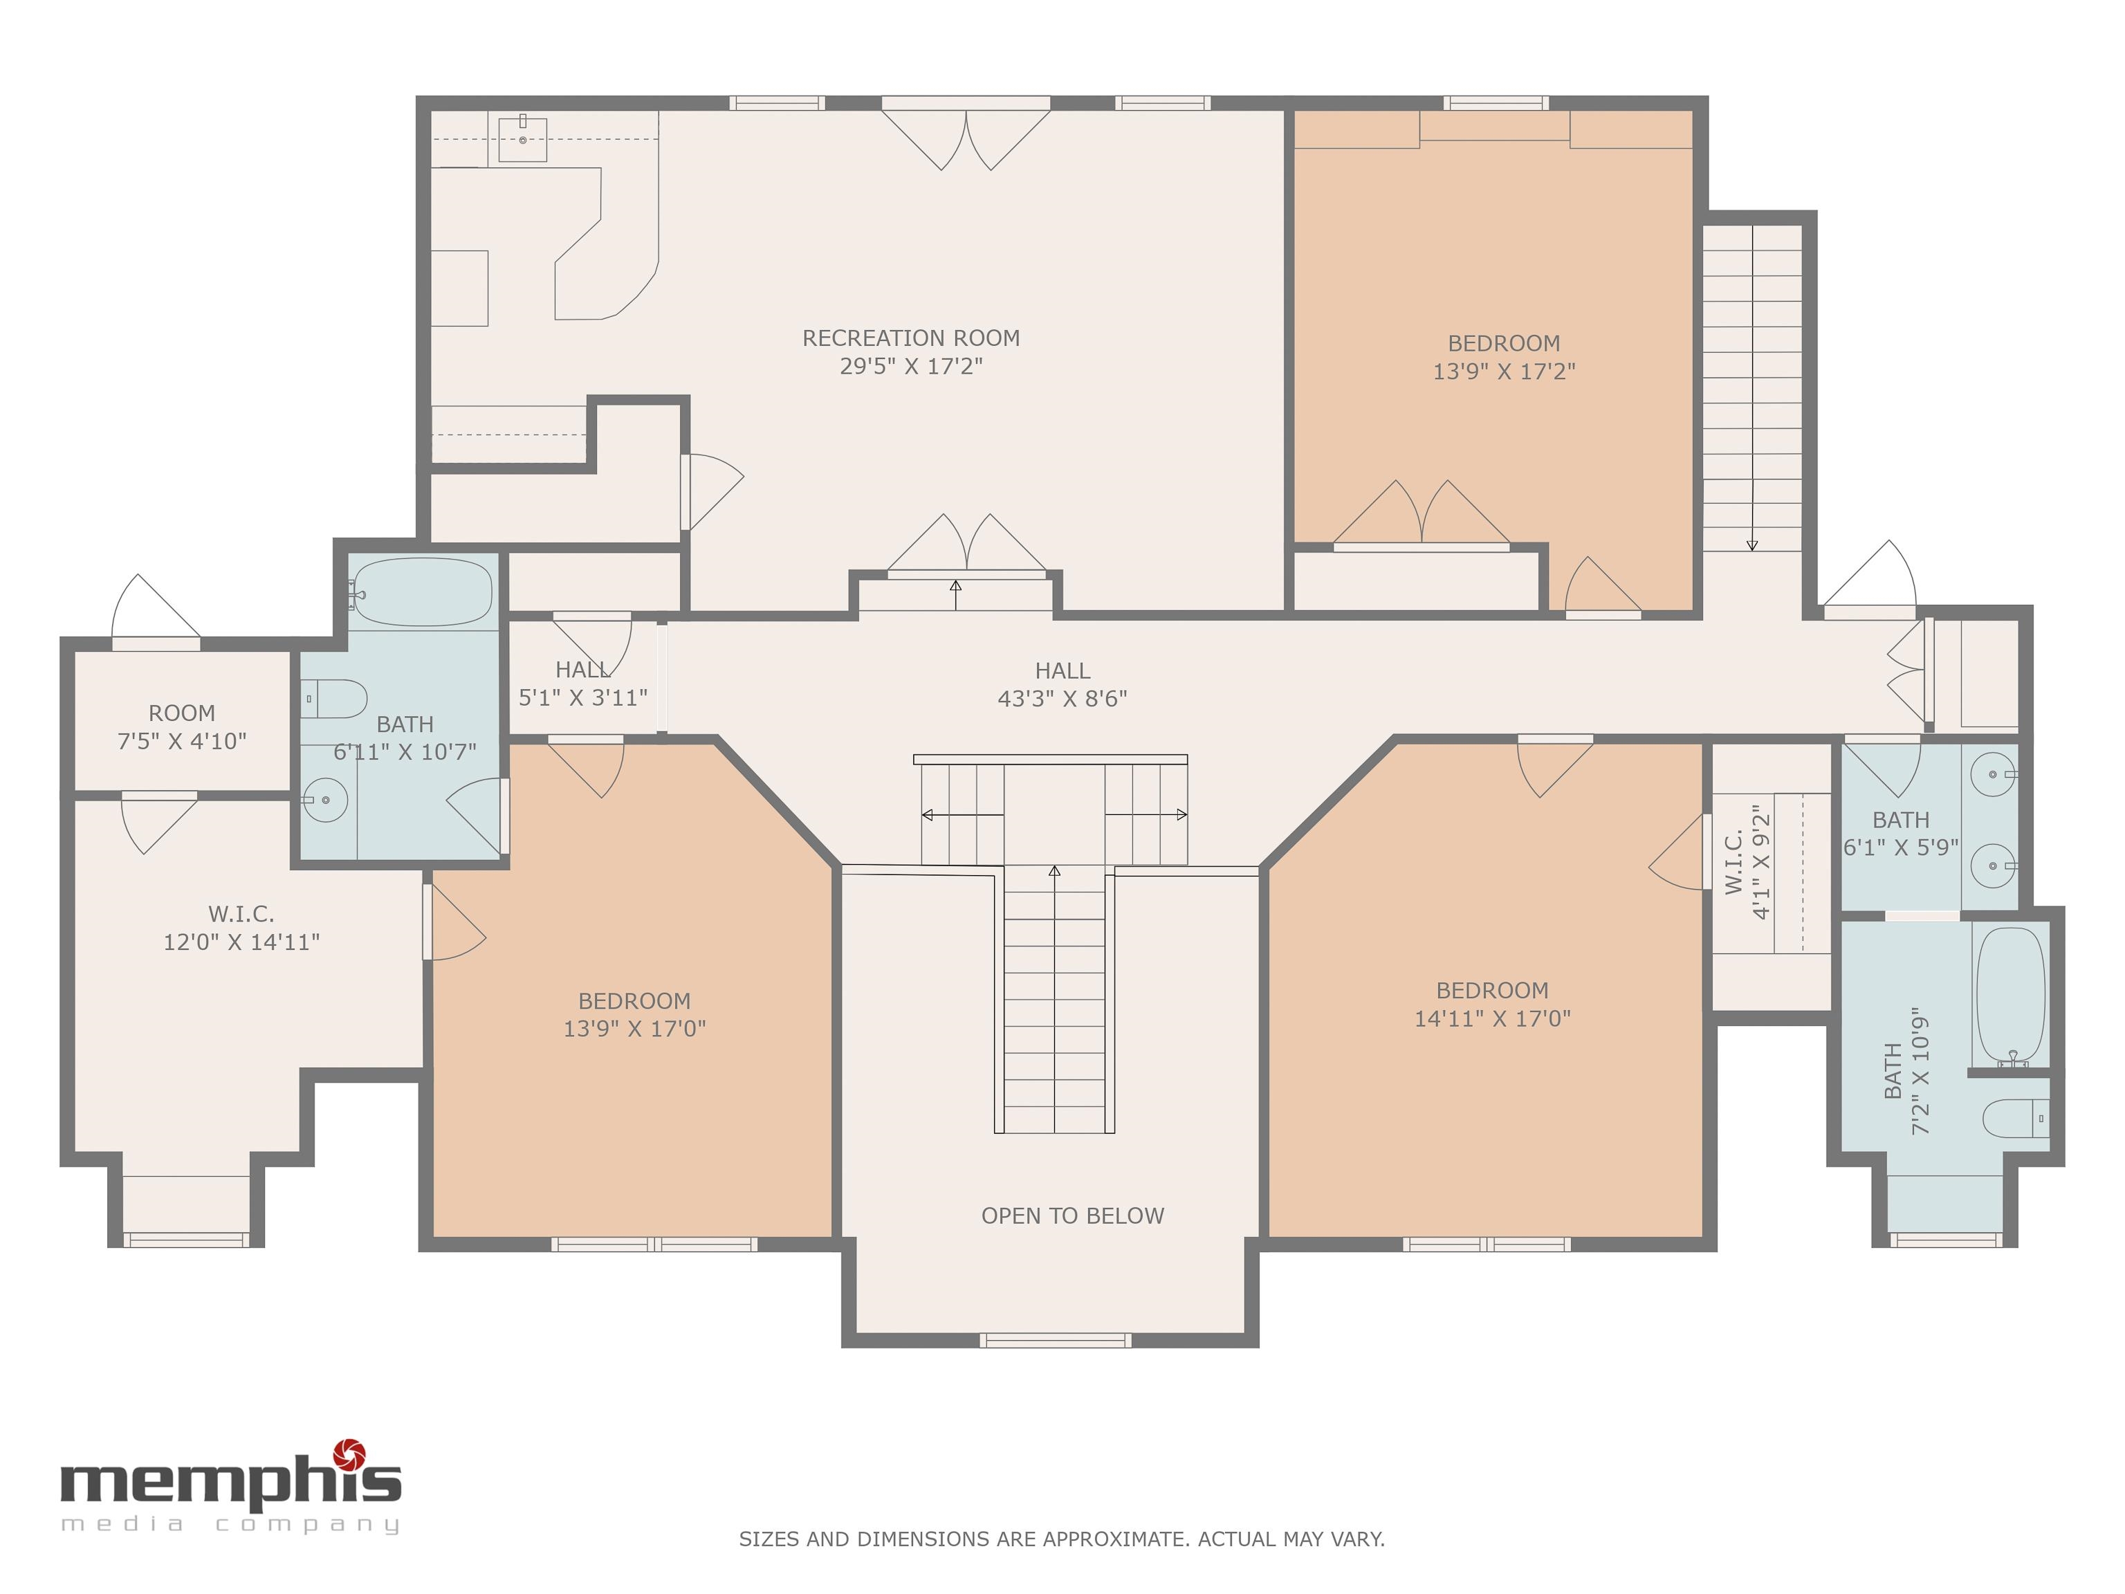
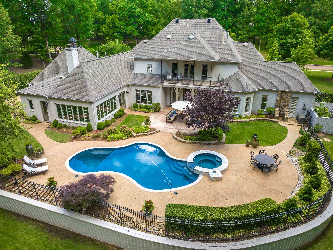
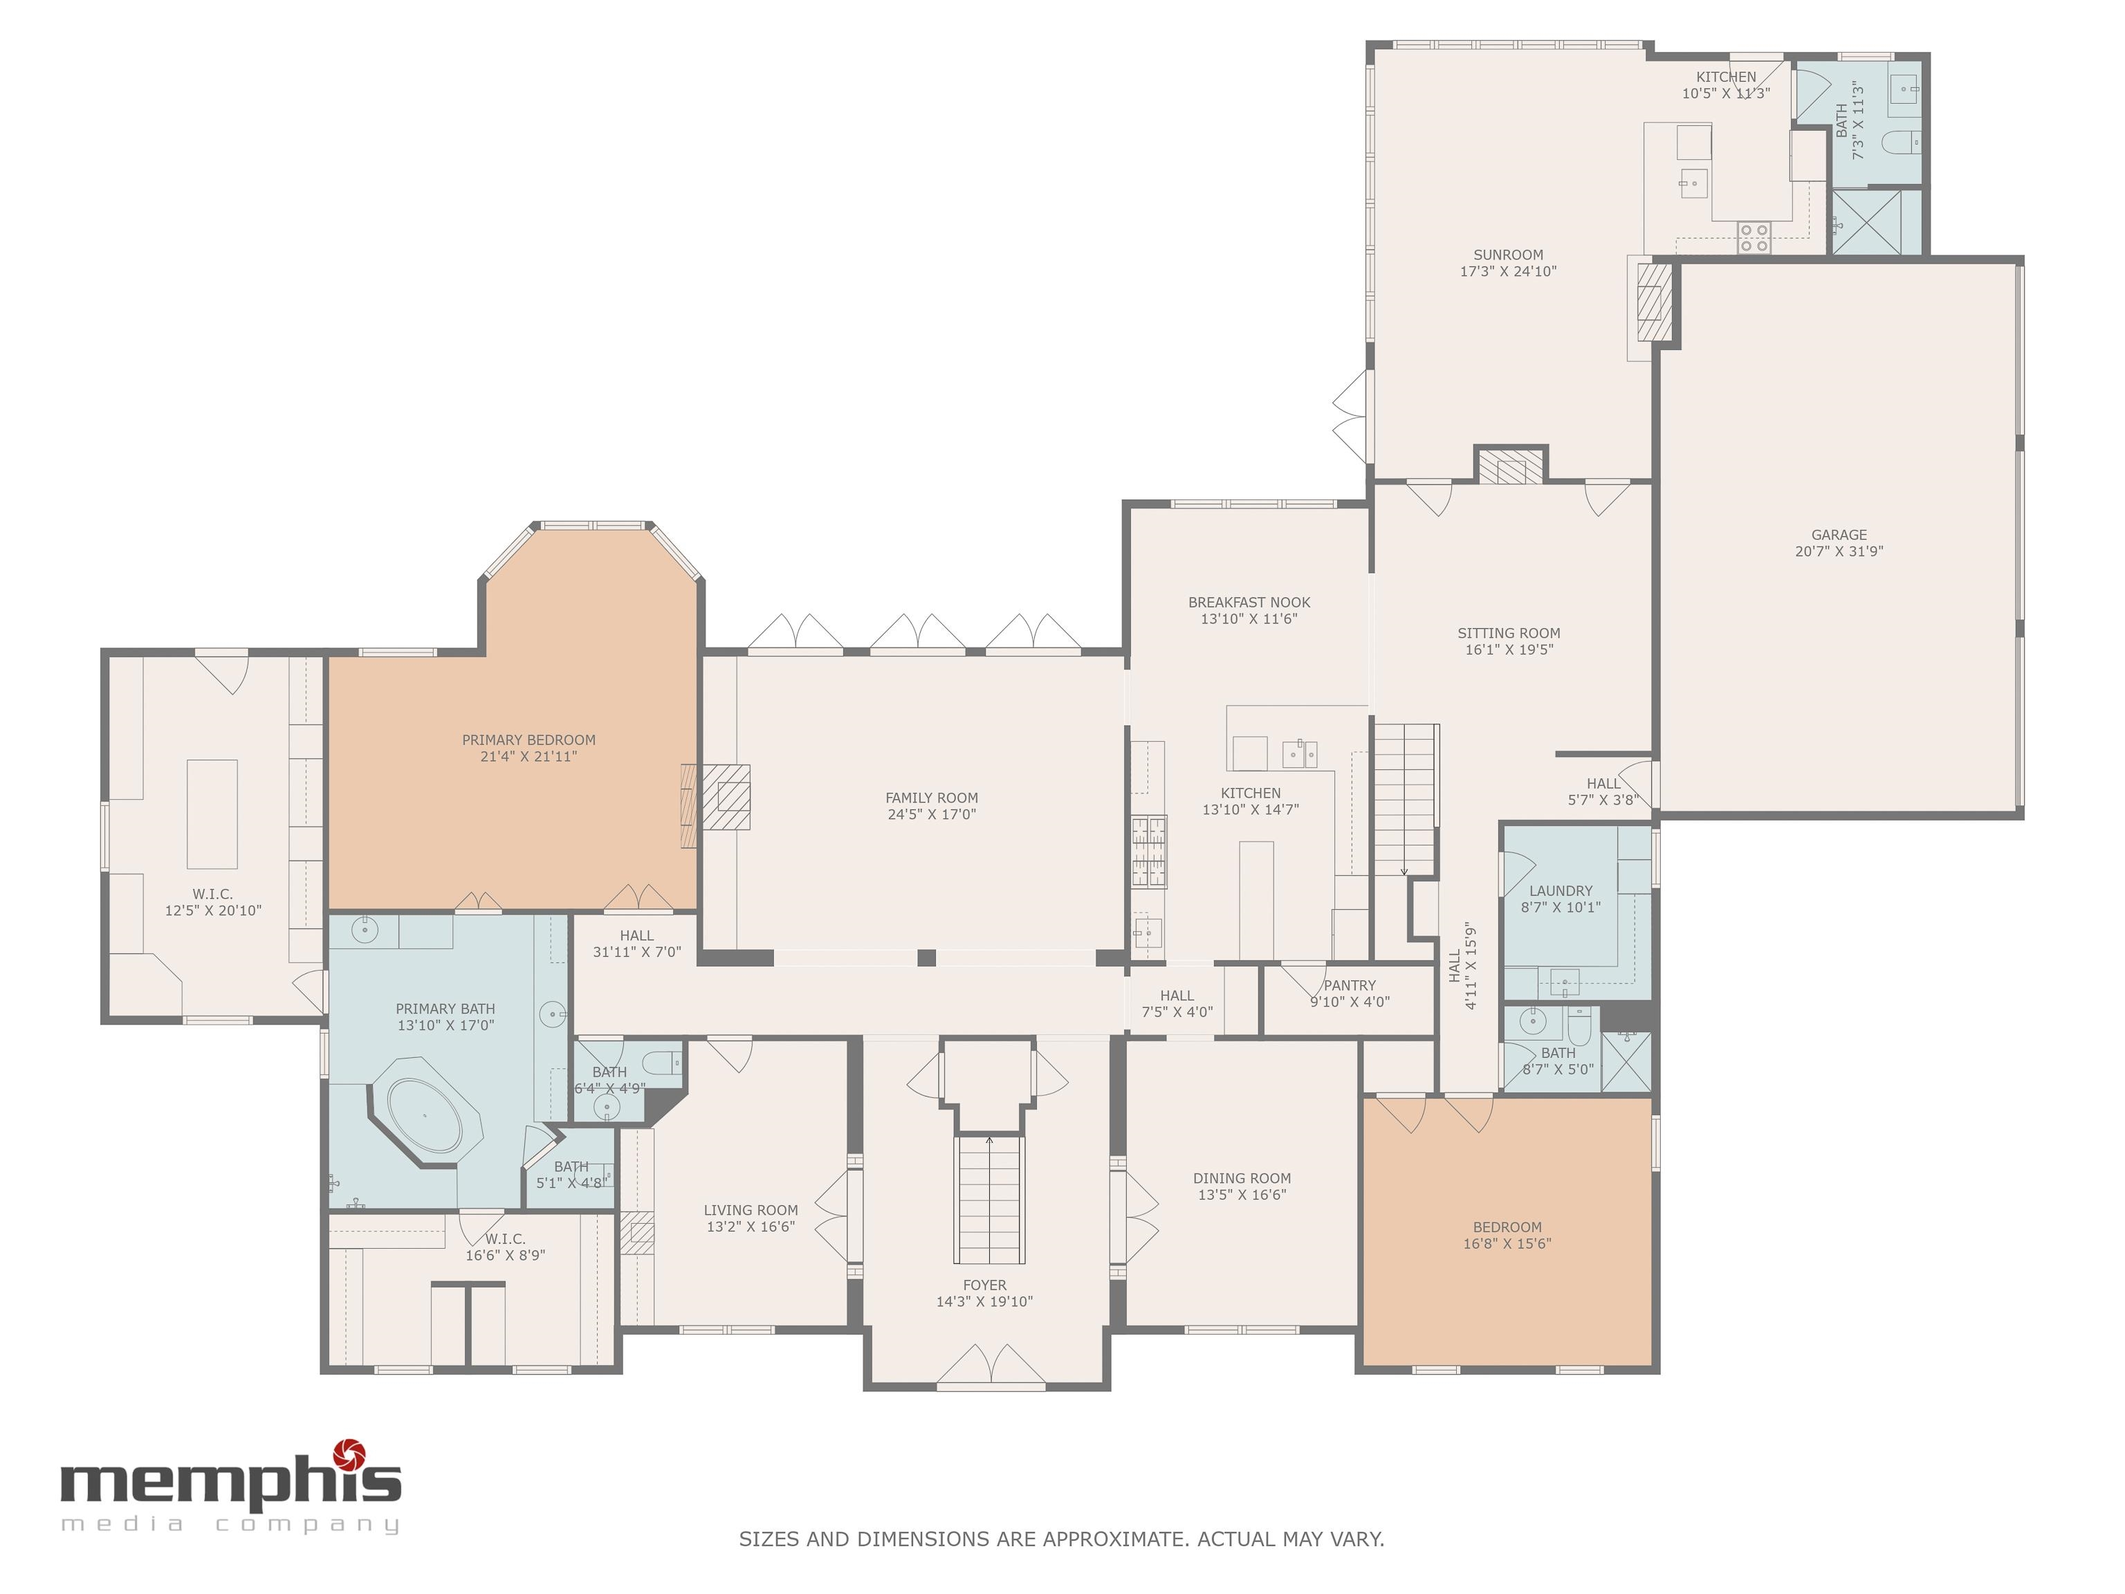
We are so in love with this home. Former Designer Showcase Home benefitting St Jude, this home literally has it all. Some homes have loaded interiors (Viking & Thermador appls, 5 fireplaces, handsome study, lots of natural light & pool views, keeping room w/stone FP plus adjoining cooking porch w/FP, wet bar, & blt-in DCS gas grill, stone-walled MBA & dreamy 21x12 closet), some have back yard havens to-die-for (private pool, spa, stone outdoor shower, nature views). Sq Ft is 6764 per appraiser.
Overview

Property Status
Sold
Date Sold
August 27, 2024
Lot Size
2.19 Acres
MLS ID
10172348
Property Type
Residential
Year Built
2004

Features & Amenities

Architecture Styles
Traditional
Stories
2
Utilities
2 Water Heaters, Gas Water Heater, Public Sewer, Public Water
Pool
In Ground
Roof
Composition Shingles
Lot Features
Iron Fenced, Level, Professionally Landscaped, Wooded
Parking
Garage Door Opener(s), Side-Load Garage
Heat Type
3 or More Systems, Central, Gas
Air Conditioning
220 Wiring, 3 or More Systems, Ceiling Fan(s), Central
Fireplace
Gas Logs, Gas Starter, In Keeping/Hearth room, In Living Room, In Other Room, In Primary Bedroom, Vented Gas Fireplace, Ventless Gas Fireplace
Appliances
Cable Wired, Cooktop, Dishwasher, Disposal, Double Oven, Gas Cooking, Microwave, Refrigerator, Self Cleaning Oven
Other Interior Features
9 or more Ft Ceiling, Marble/Terrazzo, Part Carpet, Part Hardwood, Smooth Ceiling, Two Story Foyer, Vaulted/Coff/Tray Ceiling, 2 or More Baths, 2nd Bedroom, Breakfast Room, Dining Room, Keeping/Hearth Room, Kitchen, Laundry Room, Living Room, Office, Primary Bedroom, Sun Room, Breakfast Bar, Island In Kitchen, Keeping/Hearth Room, Pantry, Separate Breakfast Room, Separate Dining Room, Separate Living Room, 1 or More BR Down, Double Vanity Bath, Luxury Primary Bath, Primary Down, Separate Tub Shower, Split Bedroom Plan, Whirlpool(s), Fire Sprinklers, Monitored Alarm, Permanent Attic Stairs, Powder/Dressing Room, Rear Stairs to Playroom, Security System, Smoke Detector(s), Vent Hood/Exhaust Fan, Walk-In Attic, Walk-In Closet(s), Wet Bar
Substructure
Slab
Security Features
Burglar Alarm, Dead Bolt Lock(s), Smoke Detector(s)
Other Exterior Features
Auto Lawn Sprinkler, Pool Heater, Gas Grill, Patio, Covered Patio, Hot Tub, Wooded Grounds, Well Landscaped Grounds, Iron Fence
Sales Price
$1,795,000
Real Estate Tax
$5,894/yr

Downloads

9780 LEGENDS DR

Schedule a Tour

We would love to help you see this beautiful home! As a full-service brokerage, we can help you tour. Please submit an offer, and answer questions about the buying process.

Thank you

for your interest in 9780 LEGENDS DR, Collierville, TN 38139

9780 LEGENDS DR
Navigate

I'm Interested In

9780 LEGENDS DR

or Contact

Follow Us On Instagram